




1547 Chandler St, Oakland, CA, 94603
About This Home
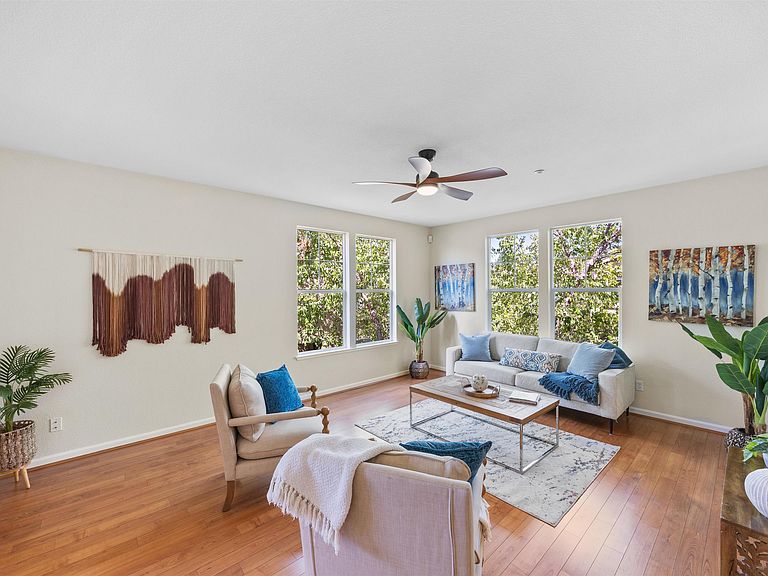
It is incredibly rare to find this much home, with this many updates, at a price point under $600,000. Welcome to 1547 Chandler St, a vibrant, move-in-ready gem where the hard work has already been done for you. Spanning an impressive 1,734 square feet, this property offers an exceptional amount of living space for the price, perfectly balancing modern comfort with the peace of mind that comes from a fully refreshed interior. Positioned as a desirable corner unit, the home is tucked away in the center of the community, facing a lush greenbelt for enhanced privacy. The corner placement allows for an abundance of dual-pane windows that flood the rooms with natural light, creating a bright and airy atmosphere throughout. If you’ve been looking for a low-maintenance lifestyle, this is it. The entire home features fresh paint, creating a clean canvas for your personal style. You can skip the "fixer-upper" stress because the big-ticket items are already checked off the list: the HVAC system, water heater, dishwasher, and refrigerator have all been updated within the last five years. New lighting fixtures further enhance the polished ambiance, and a convenient deep storage closet ensures everything has its place. The layout is designed for both relaxation and functionality, offering three spacious bedrooms and two full bathrooms. When it’s time to unwind, the primary suite serves as a true retreat, complete with a walk-in closet and an ensuite bathroom featuring double sinks and a soaking tub. Step outside to your own private patio—the perfect spot for a morning coffee or an evening breath of fresh air. Everyday living is effortless here. Enjoy the convenience of an attached garage with direct access, in-unit laundry, and central AC and heating to keep you comfortable year-round. The location puts you right in the heart of the action, just moments away from the vibrant energy of downtown San Leandro. Start your mornings at Peet’s Coffee, grab groceries at Sprouts, or explore the blossoming local foodie scene. With 1,734 square feet of updated space in a prime location, this is a rare opportunity to secure a turnkey home at an unbeatable value.
Getting Around
 Very Walkable
 Good Transit
 Very Bikeable
Schools
Construction
Condition
- Property condition: Existing
- Year built: 2002
Materials
- Roof: Unknown
- Construction materials: Stucco
Type & Style
- Home type: Condo
- Architectural style: Contemporary
- Property subType: Residential,Condominium
Interior
Appliances
- Appliances included: Dishwasher,Free-Standing Range,Refrigerator,Dryer,Washer,Gas Water Heater,Washer/Dryer Stacked
Bathroom
- Features: Stall Shower,Tub
Bedrooms & Bathrooms
- Bedrooms: 3
- Bathrooms: 2
- Full bathrooms: 2
Features
- Storage
- Door features: Mirrored Closet Door(s)
- Flooring: Laminate,Tile,Carpet,Engineered Wood
- Fireplace features: None
- Common walls with other units/homes: Corner Unit
Heating & Cooling
- Heating features: Forced Air
- Cooling features: Ceiling Fan(s),Central Air
Interior Area
- Total structure area: 1,734
- Total interior livable area: 1,734 sqft
Kitchen
- Features: Stone Counters,Dishwasher,Disposal,Range/Oven Free Standing,Refrigerator
Property
Details
- Parcel number: 475596134
- Special condition: Standard
Features
- Levels: Other
- Pool features: None
- Exterior features: Unit Faces Common Area
- Has view: Yes
- View description: Park/Greenbelt
Lot
- Lot size: 0.31 Acres
- Features: Corner Lot,No Yard
Parking
- Total spaces: 2
- Parking features: Attached,Garage Door Opener
- Has garage: Yes
- Attached garage spaces: 2
- Covered spaces: 2