



6889 Hwy F, Farmington, MO, 63640
About This Home
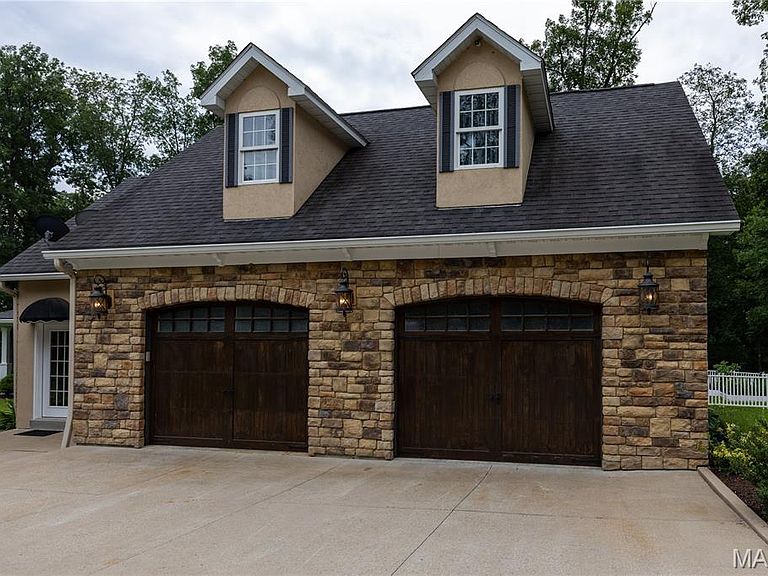
Custom-built 14-acre property located just minutes from Farmington, offering a unique combination of residential living and potential business opportunities. The main residence features 4 primary suites, including one on the main level with a private bath. Two upper-level suites include large showers and jetted/bubble tubs, while a fourth private suite is located above the garage. The home also offers a chef's kitchen with custom cabinetry, granite countertops, a formal dining room, and a spacious great room with a gas fireplace. 30' above ground pool is off the great room. A separate building previously operated as an event center and bed and breakfast and features a grand staircase, 2 additional primary suites, a kitchenette. A full kitchen is also featured on the main level. The property also includes a stocked pond along with an additional heated/cooled outbuilding providing ample storage space for equipment, hobbies, or workshop use. Also features a 20,000 KW Diesel Generator with manual disconnect. The microwave/convection oven in the event center kitchen does not stay with the sale of this listing. All furniture, decor, personal property and pictures shown in the home are excluded from the sale of the property, unless otherwise negotiated and agreed upon in writing by the buyers and sellers. This versatile property offers numerous possibilities for residential, retreat, recreational, or business use. Homeowner requests a minimum 24-hour notice for all showings.
Getting Around
 Car-Dependent
 Very Limited Transit
 Somewhat Bikeable
Schools
Construction
Condition
- Year built: 2010
Materials
- Foundation: Concrete Perimeter
- Roof: Architectural Shingle
- Construction materials: Other,Plaster,Stone,Stucco
Type & Style
- Home type: SingleFamily
- Architectural style: Other,Traditional
- Property subType: Single Family Residence
Interior
Appliances
- Appliances included: Dishwasher,Instant Hot Water,Microwave,Range Hood,Built-In Gas Range,Warming Drawer
Basement
- Has basement: Yes
- Basement: Partially Finished,Full
Bedrooms & Bathrooms
- Bedrooms: 4
- Bathrooms: 6
- Full bathrooms: 6
- Main level bathrooms: 2
- Main level bedrooms: 1
Features
- Breakfast Bar,Ceiling Fan(s),Crown Molding,Custom Cabinetry,Entrance Foyer,Kitchen Island,Natural Woodwork,Master Downstairs,Separate Dining,Shower,Special Millwork,Vaulted Ceiling(s),Walk-In Closet(s),Workshop/Hobby Area
- Flooring: Carpet,Ceramic Tile,Wood
- Number of fireplaces: 1
- Fireplace features: Living Room
- Fireplace: Yes
- Finished area above ground: 9,866
Heating & Cooling
- Heating features: Forced Air,Wood
- Cooling features: Central Air,Electric
Interior Area
- Total structure area: 9,866
- Total interior livable area: 9,866 sqft
Property
Details
- Parcel number: 131001000000002.02
- Special condition: Standard
Features
- Levels: Two and a Half
- Private pool: Yes
- Pool features: Above Ground,Liner,Private
- Patio & porch: Covered,Front Porch,Porch
- Exterior features: Lighting,Storage
- Has view: Yes
- View description: Trees/Woods
Lot
- Lot size: 14.41 Acres
- Features: Adjoins Wooded Area,Agricultural,Back Yard,Front Yard,Pond on Lot,Wooded
- Lot size dimensions: 14 acres
Parking
- Total spaces: 2
- Parking features: Gravel
- Has garage: Yes
- Attached garage spaces: 2
- Covered spaces: 2