


18370 Atkins Rd, Lodi, CA, 95240
About This Home
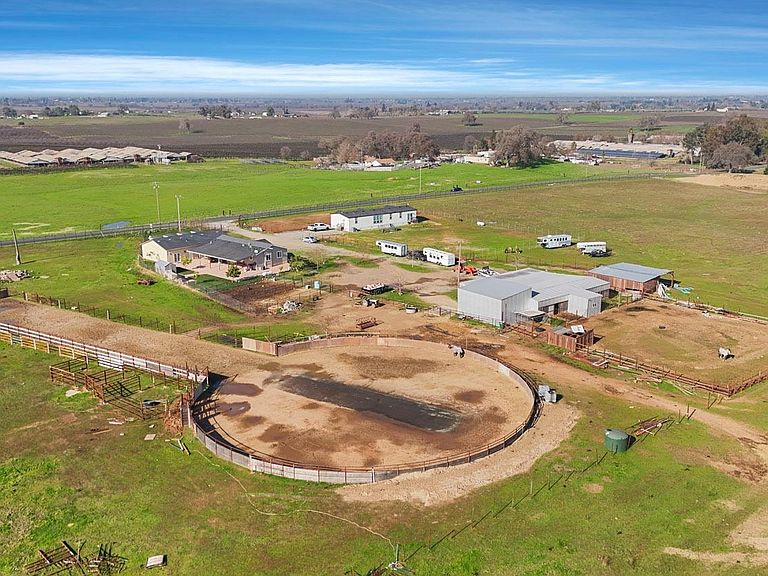
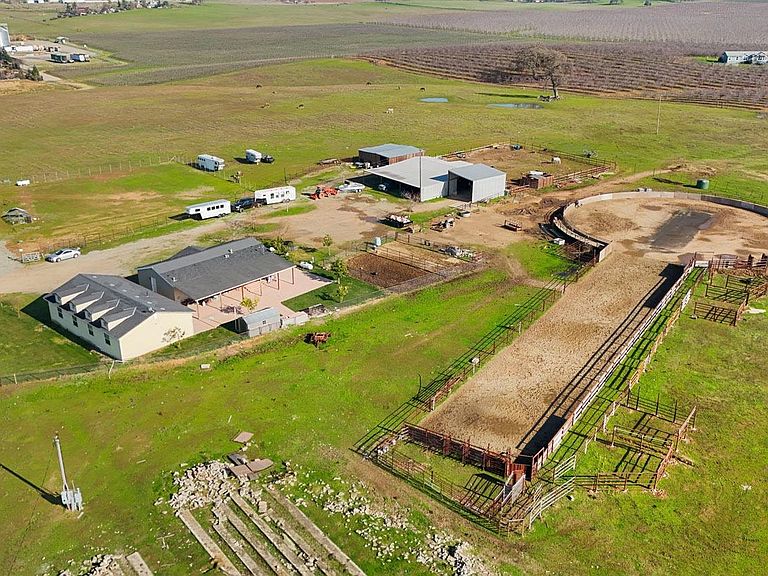
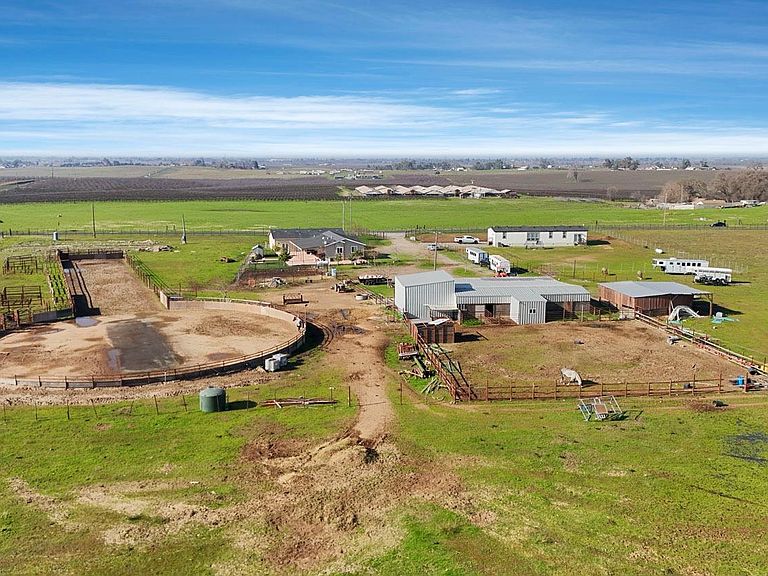
This remarkable property offers luxury and equestrian facilities or consider planting some crops, designed for both comfort and versatility. The 3 bedroom 2 bath home boasts granite counters throughout and the master suite has double sinks, a walk-in shower, a large soaking tub. A huge cement patio that extends the living space outdoors is perfect for relaxing or entertaining. The 6-car garage (approximately 1,600 square feet) includes a bathroom and offers the flexibility to serve as a party or recreation room. Horse and animal lovers will appreciate the facilities, including a 7-stall barn with two tack rooms, automatic water dispensers, and two wash racks. A covered round pen and a regulation-sized Mexican-style rodeo arena (Lienzo charro!), complete with lighting and auto sprinklers, make the property ideal for training or hosting events. Additional amenities include a pole barn for hay storage, dedicated horse stalls, and a domestic well with a 5HP pump. There is a second manufactured home with 2600 square feet, 3 bedrooms and 2 baths that was installed in 2024 is available SEPARATELY AT AN ADDITIONAL PRICE.
Getting Around
 Car-Dependent
 Very Limited Transit
 Somewhat Bikeable
Schools
Construction
Condition
- Year built: 2019
Materials
- Foundation: Raised,See Remarks
- Roof: Composition
- Construction materials: Wood
Type & Style
- Home type: MobileManufactured
- Architectural style: Ranch
- Property subType: Manufactured Home,Single Family Residence
Interior
Appliances
- Appliances included: Free-Standing Gas Range,Dishwasher,Microwave
- Laundry features: Cabinets,Sink,Inside Room
Bedrooms & Bathrooms
- Bedrooms: 3
- Bathrooms: 2
- Full bathrooms: 2
Dining Room
- Features: Dining/Living Combo
Features
- Flooring: Carpet,Laminate
Heating & Cooling
- Heating features: Central
- Cooling features: Central Air
Interior Area
- Total structure area: 0
- Total interior livable area: 1,431 sqft
Kitchen
- Features: Granite Counters,Kitchen Island
Property
Details
- Zoning: AG-40
- Special condition: Standard
- Horse amenities: Paddocks,7+ Stalls,Arena,Round Pen,Tack Room,Wash Rack,Hay Storage
Features
- Fencing: Fenced,Gated Driveway/Sidewalks
- Topography of land: Lot Grade Varies,Lot Grade Varies
- Horses can be raised: Yes
Lot
- Lot size: 20 Acres
- Features: Private,Shape Regular
Parking
- Total spaces: 6
- Parking features: 24'+ Deep Garage,RV Access/Parking,RV Possible,Detached,Tandem,Gated
- Has garage: Yes
- Attached garage spaces: 6
- Covered spaces: 6