
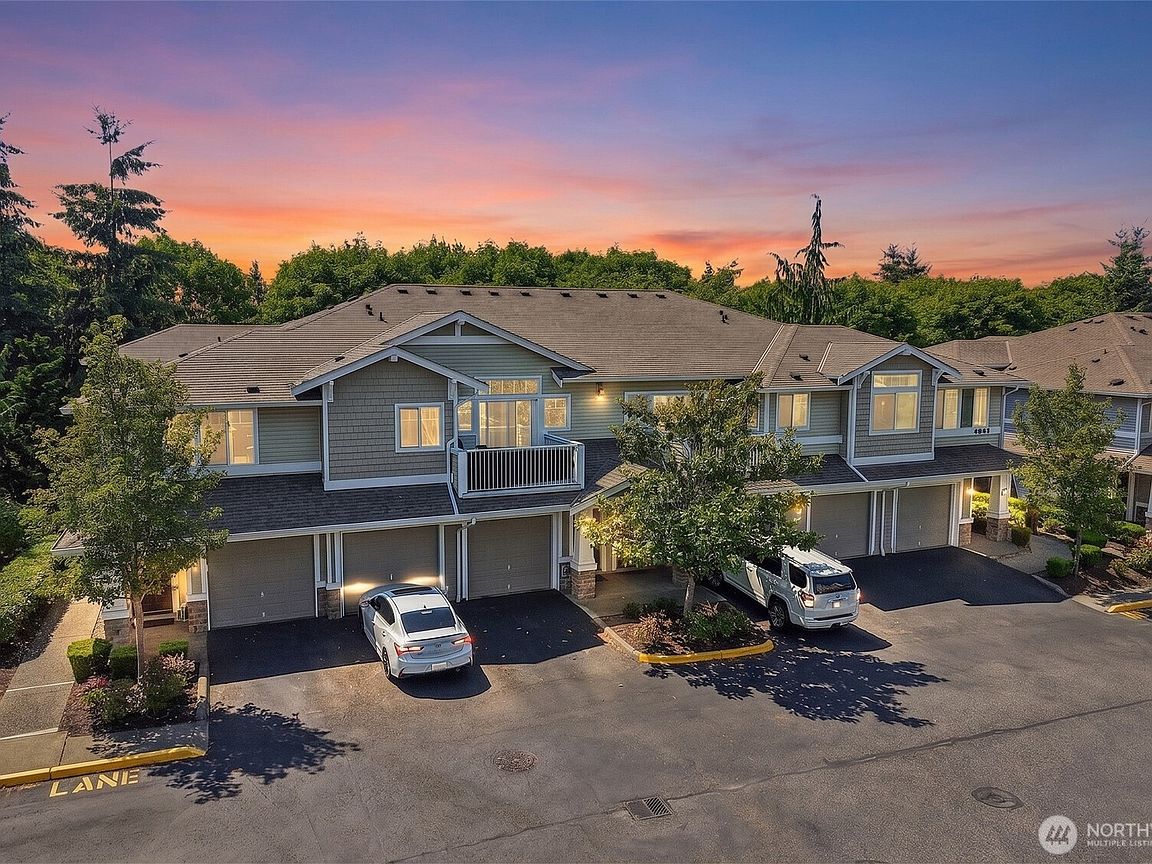


6443 Hazel Avenue SE #C, Auburn, WA, 98092
About This Home
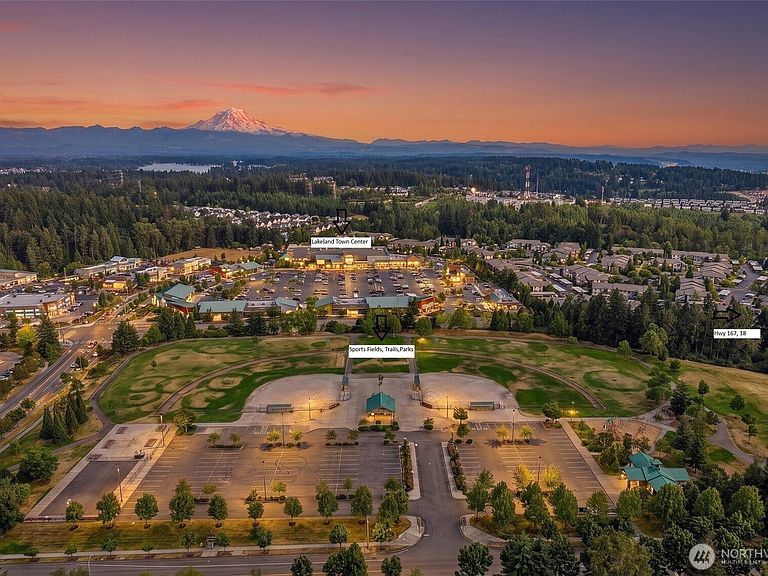
Choose to live in Carrara at Lakeland Hills where unique blends of suburban safety, convenience and beauty MEET a quiet, upscale retreat from busy cities. This 1 bedroom 1 full bath condo offers sophistication with 9' ceilings & a tile-wrapped fireplace in the living room, which opens to the spacious kitchen. Carrara condos are in high demand for the 1 car garage with 1 additional driveway parking space. This suburban setting in Lakeland Hills offers unlimited access to trails, parks, sports fields and valley views with some of the best SUNSETS. Live here and you can have an evening dinner just a block away or find yourself around the corner to Lake Tapps for boating, swimming and lakeside parks during the summer months. This unit offers low-maintenance living proximity to Hwy 167 & 18. It will move fast compared to similar properties with unassigned or carport parking so don't be afraid to tour today. Let the HOA perk work for you with exterior maintenance & landscaping done for you making it ideal for the busy professionals, frequent travelers or downsizers who want a lock-and-leave lifestyle. Hazel Ave is close to the Auburn Sounder Train Station just minutes away. Showings by appointment only. (1) Window A/C conveys & carpet professionally cleaned with offer acceptance by July 31st
Getting Around
 Car-Dependent
 Minimal Transit
 Bikeable
Schools
Construction
Condition
- Year built: 2006
Materials
- Roof: Composition
- Construction materials: Metal/Vinyl,Wood Siding,Wood Products
Type & Style
- Home type: Condo
- Architectural style: Condo (2 Levels)
- Property subType: Condominium
Interior
Appliances
- Appliances included: Dishwasher,Disposal,Dryer,Microwave,Refrigerator,Stove(s)/Range(s),Washer,Dishwasher(s),Dryer(s),Garbage Disposal,Microwave(s),Refrigerator(s),Washer(s)
Bathroom Full
- Level: Second
Bedrooms & Bathrooms
- Bedrooms: 1
- Bathrooms: 1
- Full bathrooms: 1
Entry Hall
- Level: Lower
Family Room
- Level: Second
Features
- Window features: Coverings: yes
- Flooring: Ceramic Tile,Vinyl,Carpet
- Fireplace features: Electric
Heating & Cooling
- Heating features: Baseboard,Electric
- Cooling features: Window Unit(s)
Interior Area
- Total structure area: 802
- Total interior livable area: 802 sqft
Kitchen With Eating Space
- Level: Second
Master Bedroom
- Level: Second
Utility Room
- Level: Second
Property
Details
- Parcel number: 9006660150
- Special condition: Standard
Features
- Levels: Two
- Stories: 2
- Entry location: Lower
- Patio & porch: Top Floor
- Has view: Yes
- View description: Territorial
Lot
- Features: Cul-De-Sac,Curbs
Parking
- Total spaces: 2
- Parking features: Individual Garage
- Has garage: Yes
- Covered spaces: 1
- Uncovered spaces: 1