
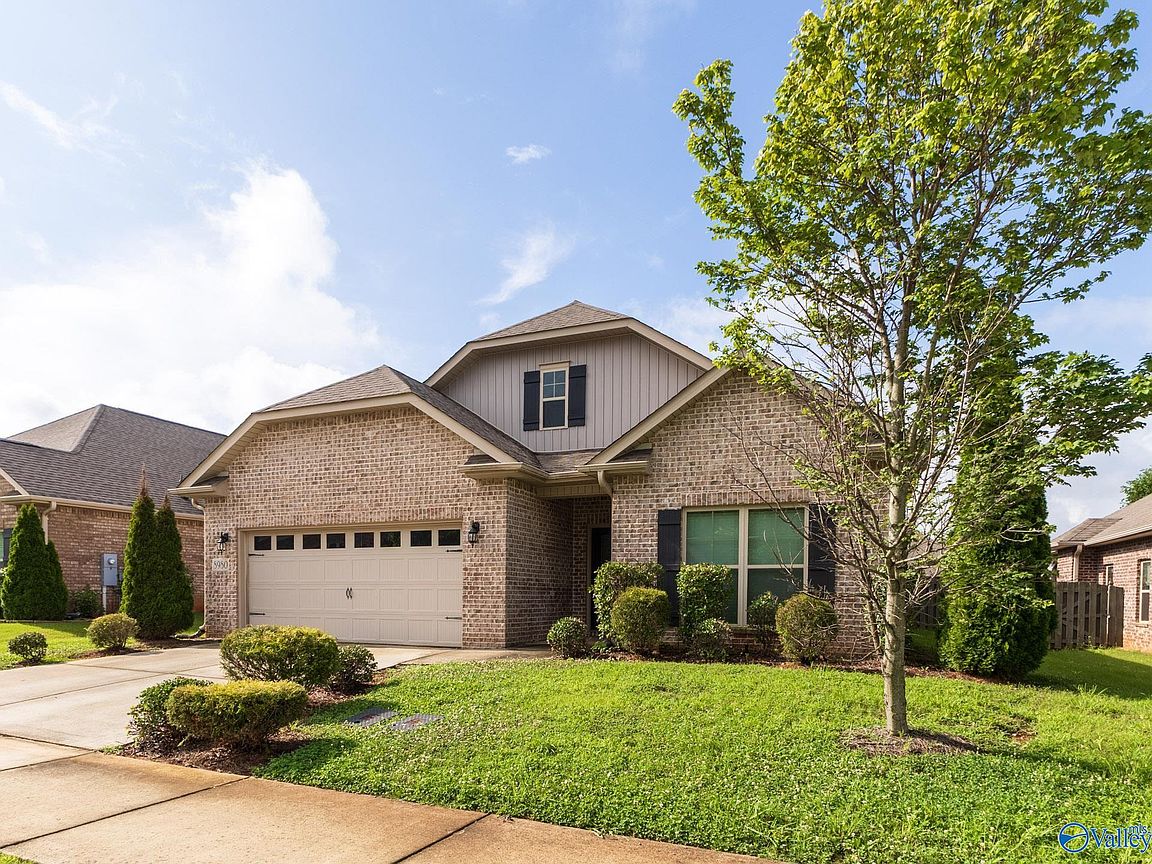



8980 Segers Trail Loop, Madison, AL, 35756
4beds
3baths
2,139sqft
$385,000
$180price/sqft
$2,468/moest. monthly cost
$98,720/yrincome needed
About This Home
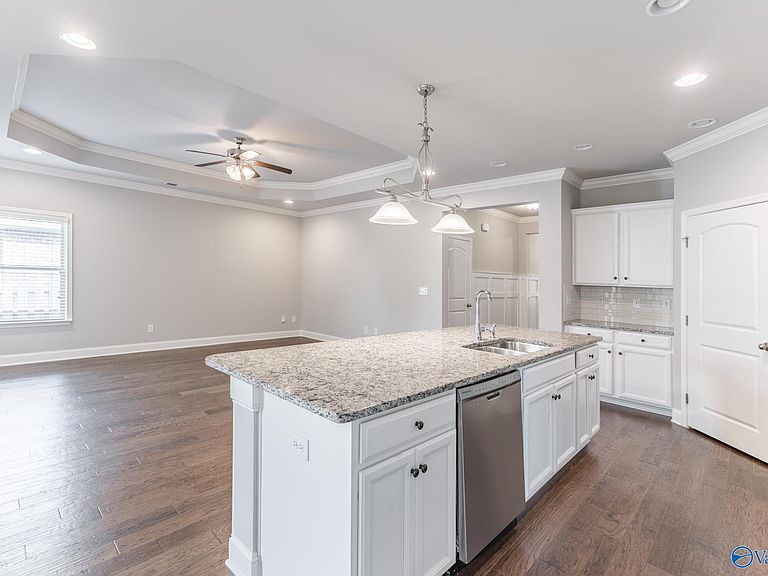
Beautiful 4-bedroom, 2¾-bath home in Madison! Freshly painted inside with hardwood flooring and crown molding enhancing the main living areas. The kitchen is perfect for entertaining with a large island, granite countertops, tile backsplash, and abundant cabinet and counter space. The isolated primary suite features a garden tub and separate shower. Enjoy the fenced backyard with a covered patio, plus community amenities including a pool, cabana, walking trails, and pond. Convenient to I-565, Redstone Arsenal, Research Park, shopping, and dining.
Getting Around
7
 Car-Dependent
0
 Very Limited Transit
24
 Somewhat Bikeable
Schools
7/10
3/10
2/10
Construction
Condition
- Year built: 2018
Materials
- Foundation: Slab
Type & Style
- Home type: SingleFamily
- Architectural style: Ranch
- Property subType: Single Family Residence
Interior
Appliances
- Appliances included: Oven,Dishwasher,Refrigerator,Disposal,Tankless Water Heater,Gas Cooktop
Bedroom2
- Features: 9’ Ceiling,Carpet,Smooth Ceiling
- Level: First
- Area: 121
Bedroom3
- Features: 9’ Ceiling,Carpet,Smooth Ceiling
- Level: First
- Area: 121
Bedroom4
- Features: 9’ Ceiling,Carpet,Smooth Ceiling
- Level: First
- Area: 121
Bedrooms & Bathrooms
- Bedrooms: 4
- Bathrooms: 3
- Full bathrooms: 2
- 3/4 bathrooms: 1
Dining Room
- Features: 9’ Ceiling,Crown Molding,Smooth Ceiling,Wood Floor
- Level: First
- Area: 121
Family Room
- Features: 9’ Ceiling,Ceiling Fan(s),Crown Molding,Recessed Lighting,Smooth Ceiling,Tray Ceiling(s),Wood Floor
- Level: First
- Area: 289
Features
- Open Floorplan
- Fireplace features: None
Heating & Cooling
- Heating features: Central 1,Electric
- Cooling features: Central 1,Electric
Interior Area
- Total interior livable area: 2,139 sqft
Kitchen
- Features: 9’ Ceiling,Crown Molding,Eat-in Kitchen,Granite Counters,Kitchen Island,Pantry,Recessed Lighting
- Level: First
Master Bedroom
- Features: 9’ Ceiling,Ceiling Fan(s),Crown Molding,Carpet,Isolate,Recessed Lighting,Smooth Ceiling
- Level: First
- Area: 208
Property
Details
- Parcel number: 17 06 23 0 001 055.000
Features
- Levels: One
- Stories: 1
- Patio & porch: Covered Patio,Front Porch
- Exterior features: Curb/Gutters,Sidewalk
Lot
- Lot size: 7,132 sqft
- Lot size dimensions: 60 x 118.88
Parking
- Parking features: Garage-Two Car,Garage-Attached,Garage Faces Front,Driveway-Concrete