

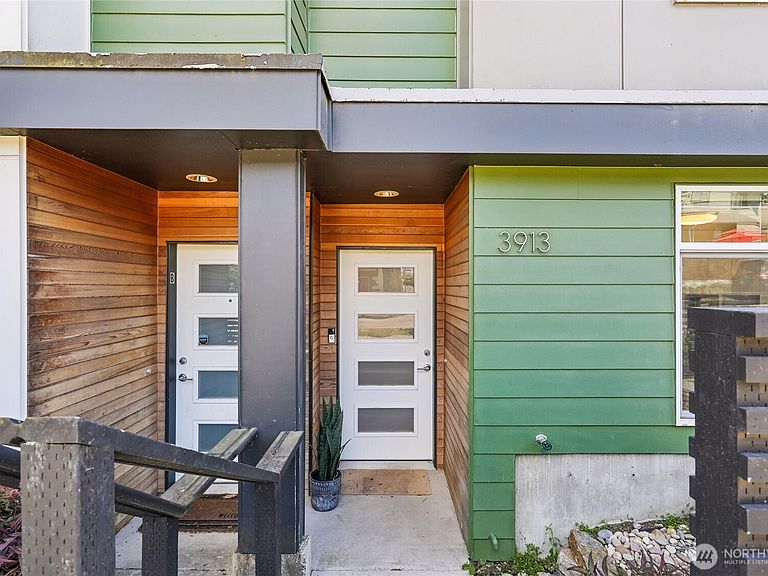

3913 SW Hudson Street, Seattle, WA, 98116
About This Home
Welcome to the heart of West Seattle living! This beautifully updated 3-bedroom, 3.5-bathroom home offers modern style, thoughtful design, and an unbeatable location. Living like new, the home features fresh luxury vinyl plank flooring, sleek quartz countertops, and a bright, open layout filled with natural light from large windows throughout. The spacious kitchen is designed for gathering and everyday living with new appliances in 2025, island seating, ample cabinetry, and contemporary finishes. A rare and desirable feature, each bedroom includes its own bathroom, providing comfort and flexibility throughout the home. Enjoy the convenience of a new washer and dryer (2026). The inviting interior flows seamlessly to the rooftop deck, creating the perfect space to relax, or entertain. Additional highlights include off-street carport parking and low-maintenance living in one of Seattle’s most sought-after neighborhoods. Enjoy easy access to nearby cafés, shopping, dining, and everyday conveniences, with the West Seattle Farmers Market, Whole Foods, Trader Joe’s, and local favorites just blocks away. Experience the perfect blend of comfort, style, and location in this exceptional home.
Getting Around
 Walker's Paradise
 Good Transit
 Bikeable
Schools
Construction
Condition
- Property condition: Very Good
- Year built: 2016
Materials
- Foundation: Poured Concrete
- Roof: Flat
- Construction materials: Metal/Vinyl
Type & Style
- Home type: Townhouse
- Architectural style: Townhouse
- Property subType: Townhouse,Single Family Residence
Interior
Appliances
- Appliances included: Dishwasher,Disposal,Double Oven,Dryer,Microwave,Refrigerator,Stove(s)/Range(s),Washer,Dishwasher(s),Dryer(s),Garbage Disposal,Microwave(s),Refrigerator(s),Washer(s),Water Heater: Electric Tank,Water Heater Location: 1st floor,Water Heater Location: in closet under stairs
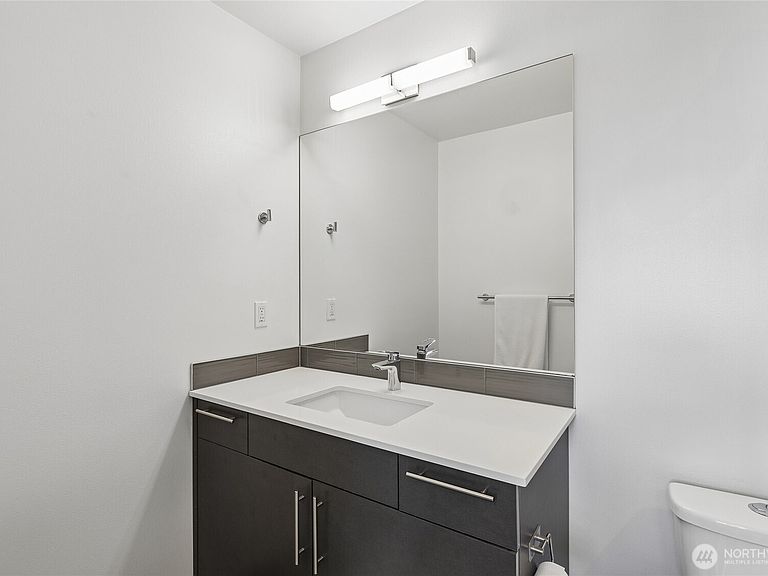
Bathroom Full
- Level: Main
Bathroom Three Quarter
- Level: Third
Bathroom Three Quarter
- Level: Third
Bedroom
- Level: Main
Bedroom
- Level: Third
Bedrooms & Bathrooms
- Bedrooms: 3
- Bathrooms: 4
- Full bathrooms: 1
- 3/4 bathrooms: 2
- 1/2 bathrooms: 1
- Main level bathrooms: 1
- Main level bedrooms: 1
Dining Room
- Level: Second
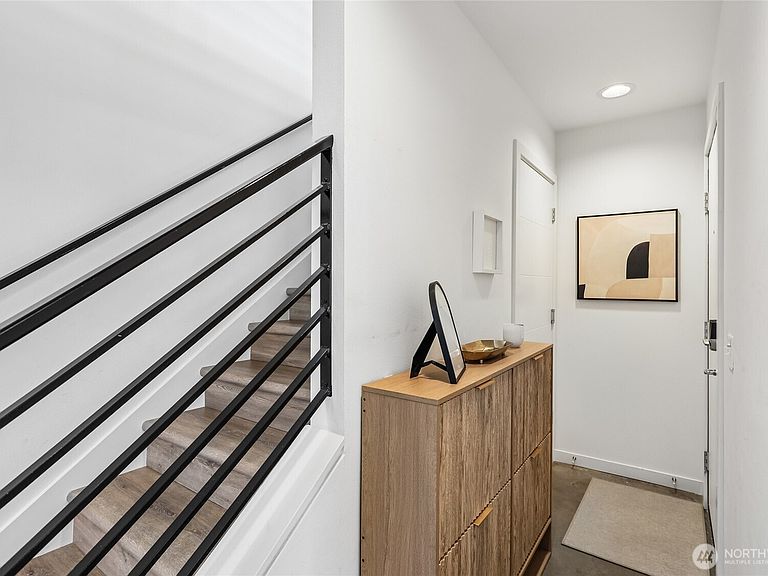
Entry Hall
- Level: Main
Features
- Flooring: Concrete,Vinyl Plank
Heating & Cooling
- Heating features: Ductless,Electric
- Cooling features: Ductless
Interior Area
- Total structure area: 1,390
- Total interior livable area: 1,390 sqft
Kitchen With Eating Space
- Level: Second
Living Room
- Level: Second
Master Bedroom
- Level: Third
Other
- Level: Second
Property
Details
- Parcel number: 7435500106
- Special condition: Standard
Features
- Levels: Multi/Split
- Entry location: Main
- Patio & porch: Walk-In Closet(s),Water Heater
- Has view: Yes
- View description: Territorial
- Residential vegetation: Garden Space
Lot
- Lot size: 1,311 sqft
- Features: Corner Lot,Curbs,Paved,Sidewalk,Cable TV,Fenced-Partially,High Speed Internet,Rooftop Deck
Parking
- Total spaces: 1
- Parking features: Attached Carport,Off Street
- Covered spaces: 1
- Carport: Yes