



547 Broadview Pl NE, Atlanta, GA, 30324
About This Home
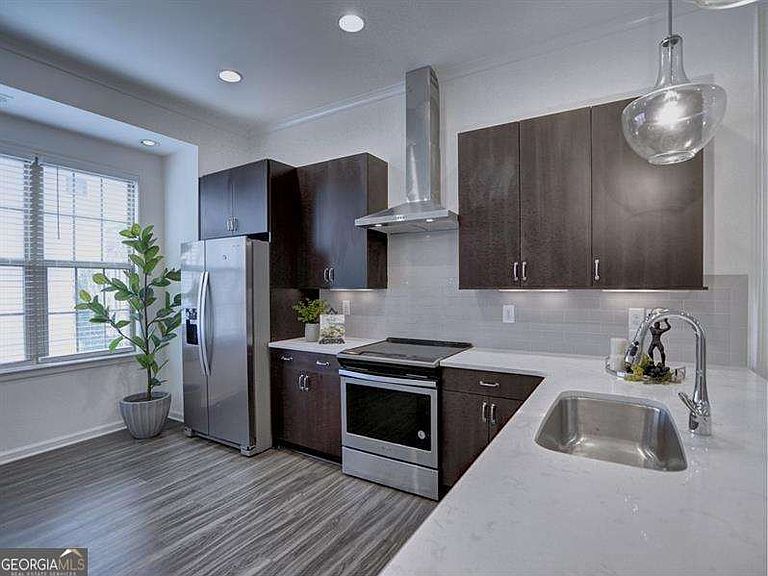
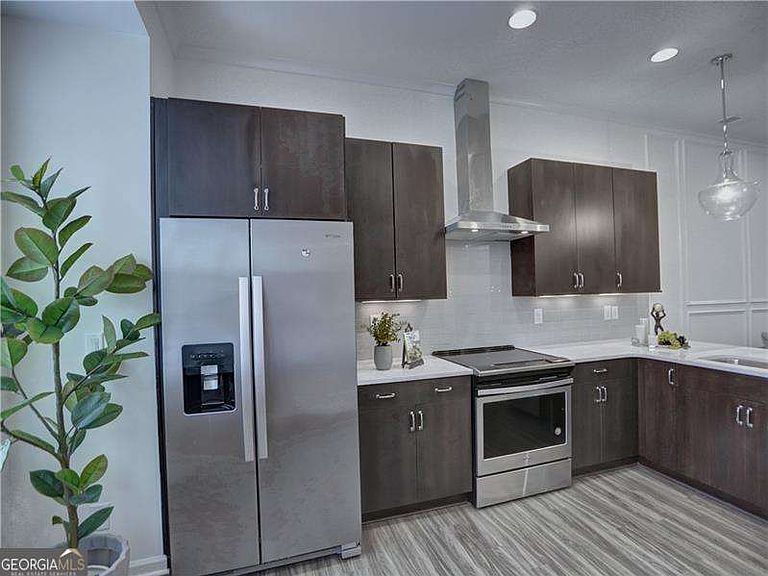
High life living in the heart of Buckhead! Amazing End Unit Townhome with fresh paint, hardwood floors, Designer tile and lighting throughout! 3 story Broadstone open concept main, 1 car garage, Gated Community Close to entertainment and dining! Parks and trails nearby include Path 400 (0 miles), Public Trails Park (0,5 miles), Sydney Marcus Trail (0.6 miles), Lindbergh Park (0.6 miles), and more, Also, Target, Home Depot, Starbucks, Lindbergh MARTA and endless other amenities within close walking distance, Broadview Place offers a lifestyle available in few other areas of ATL! Top-of-the-line chef's kitchen with custom cabinetry, quartz countertops, SS appliances, and breakfast bar opening to oversized living room/dining room. Room-mate floor plan with spacious owner's and secondary suites. Spa like owner's bath with upgraded stand-up shower and marble counters. Office/bonus room on first floor opening to private This looks and feels brand new! Wonderful live, work, play community centrally located in EVERYTHING! Welcome Home!
Getting Around
 Very Walkable
 Good Transit
 Somewhat Bikeable
Schools
Construction
Condition
- Property condition: Resale
- Year built: 2018
Materials
- Foundation: Slab
- Roof: Other
- Construction materials: Brick
Type & Style
- Home type: Townhouse
- Architectural style: Brick/Frame
- Property subType: Townhouse
Interior
Appliances
- Appliances included: Dishwasher,Disposal,Dryer,Electric Water Heater,Refrigerator,Washer
- Laundry features: Upper Level
Basement
- Basement: None
Bedrooms & Bathrooms
- Bedrooms: 2
- Bathrooms: 3
- Full bathrooms: 2
- 1/2 bathrooms: 1
Features
- High Ceilings,Roommate Plan,Walk-In Closet(s)
- Flooring: Hardwood
- Finished area below ground: 0
- Finished area above ground: 0
- Common walls with other units/homes: End Unit
Heating & Cooling
- Heating features: Central,Electric,Forced Air
- Cooling features: Ceiling Fan(s),Central Air
Interior Area
- Total structure area: 0
Kitchen
- Features: Breakfast Area,Breakfast Bar,Pantry
Property
Details
- Parcel number: 17 004800022234
- Attached to another structure: Yes
- Special condition: Agent Owned
Features
- Levels: Three Or More
- Stories: 3
- Has view: Yes
- View description: City
- Waterbody name: None
Lot
- Lot size: 1,481 sqft
- Features: Corner Lot,Level
Parking
- Total spaces: 1
- Parking features: Attached,Garage,Garage Door Opener,Side/Rear Entrance
- Has garage: Yes