


3204 Regents Park Ln Unit E, Greensboro, NC, 27455
3beds
3baths
1,536sqft
$219,900
$143price/sqft
$1,531/moest. monthly cost
$61,240/yrincome needed
About This Home
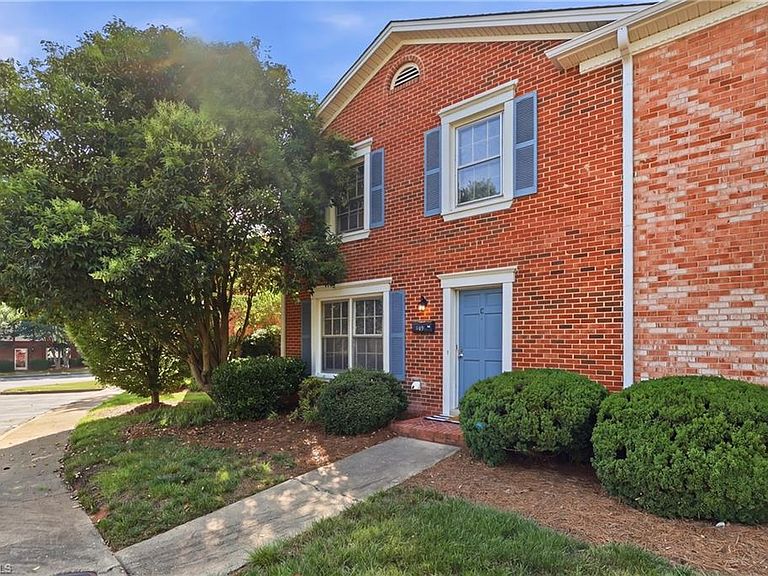
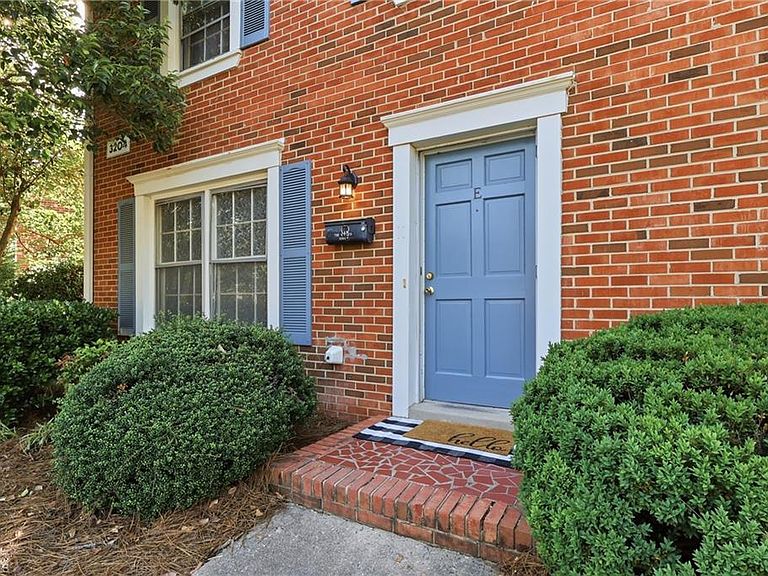
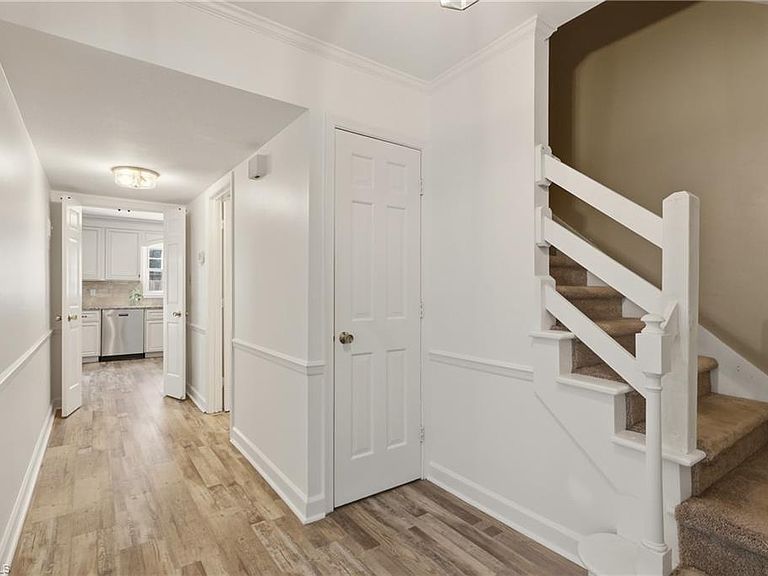
Low-maintenance living and exceptional amenities in a prime Greensboro location! Beautiful end-unit brick townhome offering 3 bedrooms, 2.5 baths, and a spacious two-story layout! The updated kitchen features granite countertops, stylish tile backsplash, stainless steel appliances, and a new dishwasher. Luxury vinyl plank and tile flooring add both style and durability. Enjoy outdoor living with a private fenced patio and attached storage room. Neighborhood amenities include a pool, tennis courts, and playground. Conveniently located near restaurants, grocery stores, shopping, and Greensboro Day School, with easy access to everything Greensboro has to offer!
Getting Around
19
 Car-Dependent
0
 Very Limited Transit
30
 Somewhat Bikeable
Schools
8/10
5/10
5/10
Construction
Condition
- Year built: 1972
Materials
- Foundation: Slab
- Construction materials: Brick,Vinyl Siding
Type & Style
- Home type: Townhouse
- Architectural style: Traditional
- Property subType: Stick/Site Built,Residential,Townhouse
Interior
Appliances
- Appliances included: Microwave,Dishwasher,Free-Standing Range,Electric Water Heater
- Laundry features: Dryer Connection,Main Level,Washer Hookup
Bedroom2
- Level: Second
Bedroom3
- Level: Second
Bedrooms & Bathrooms
- Bedrooms: 3
- Bathrooms: 3
- Full bathrooms: 2
- 1/2 bathrooms: 1
- Main level bathrooms: 1
Dining Room
- Level: Main
Entry
- Level: Main
Features
- Dead Bolt(s),Solid Surface Counter
- Flooring: Carpet,Tile,Vinyl
- Attic: Pull Down Stairs
- Finished area above ground: 1,536
Heating & Cooling
- Heating features: Heat Pump,Electric
- Cooling features: Central Air
Interior Area
- Total structure area: 1,536
- Total interior livable area: 1,536 sqft
Kitchen
- Level: Main
Living Room
- Level: Main
Master Bedroom
- Level: Second
Property
Details
- Parcel number: 0088217
- Zoning: RM-8
- Special condition: Owner Sale
Features
- Levels: Two
- Stories: 2
- Pool features: Community
- Exterior features: Tennis Court(s)
- Fencing: Fenced
Lot
- Lot size: 0.03 Acres
- Features: City Lot,Near Public Transit,Cleared,Level,Subdivided,Not in Flood Zone,Subdivision
- Lot size dimensions: 29 x 50 x 26 x 50
Parking
- Parking features: Deck,Paved,Driveway
- Has uncovered spaces: Yes