


470 E California Ave, Arcata, CA, 95521
About This Home
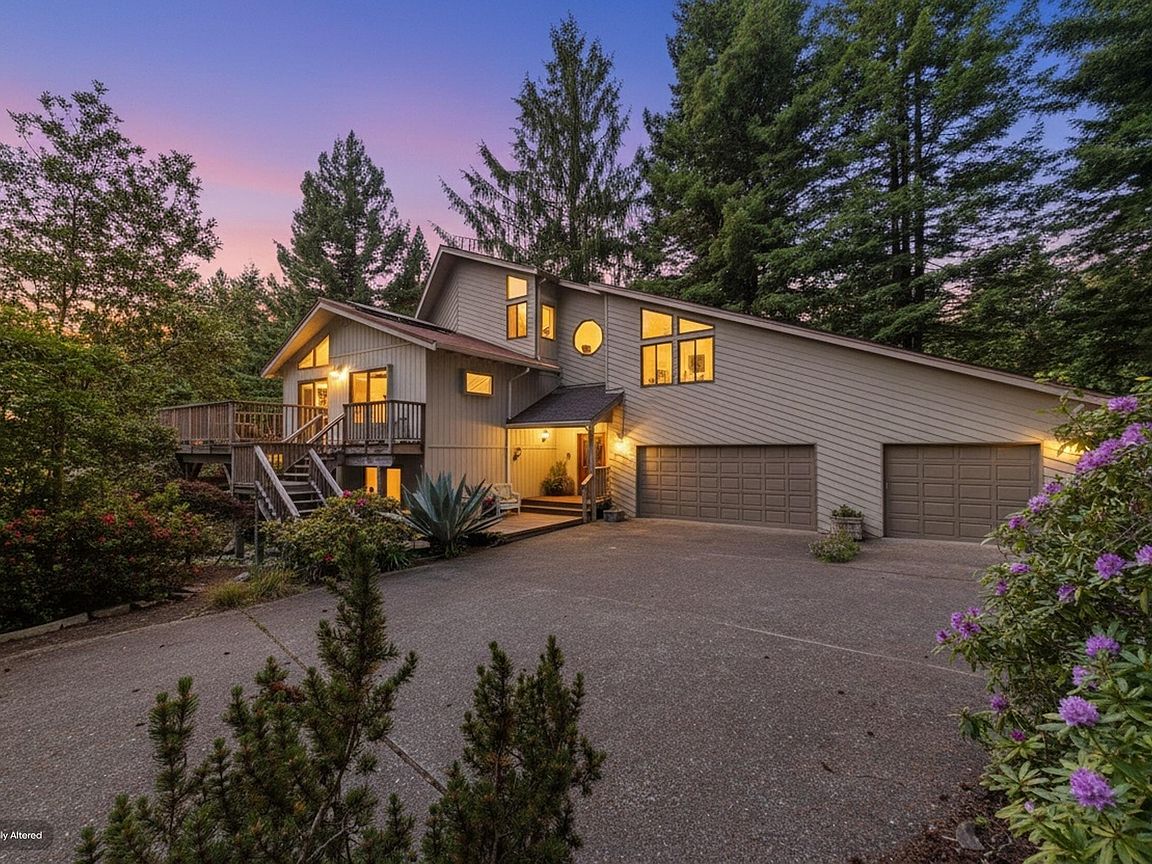
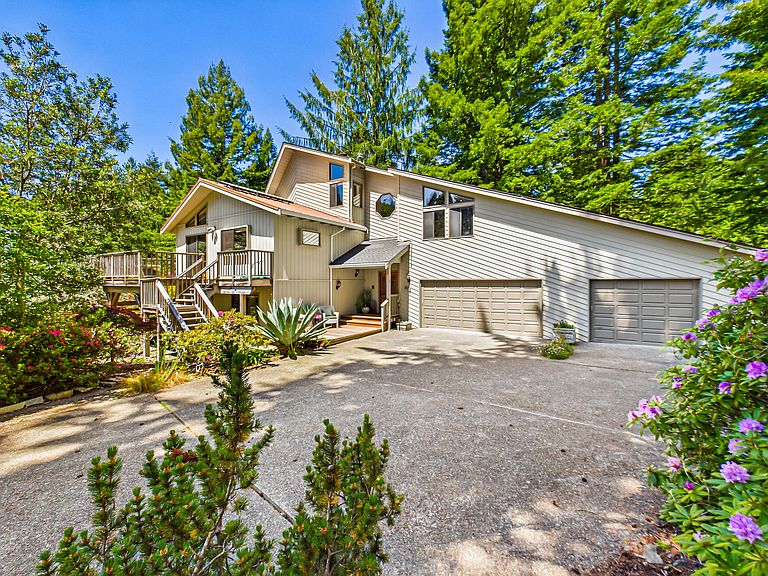
Location, sunshine, and a highly desirable neighborhood come together in this exceptional custom home in Arcata, thoughtfully built by respected local builder Gregory K. Bish. Known for his ''Custom by Design'' craftsmanship, the quality and creativity of his work are evident throughout every room and architectural angle of this one-of-a-kind residence. Set on just over half an acre near the top of East California Avenue, the property enjoys abundant natural light and stunning views from the many well-placed windows throughout the home. The sunny location is ideal for the owned solar system, Tesla Powerwall, and electric rapid car charging setup. Designed with flexibility and comfort in mind, this spacious home offers 5 bedrooms, 3.5 bathrooms, a separate laundry room, NEW ROOF and an attached triple car garage. The versatile floor plan easily accommodates a large household, multi-generational living, or extended guest stays. If you are searching for a truly unique property with quality craftsmanship, privacy, and the feeling of a personal sanctuary, this is a must-see home.
Getting Around
 Car-Dependent
 Very Limited Transit
 Somewhat Bikeable
Schools
Construction
Condition
- Year built: 1986
Materials
- Foundation: Concrete Perimeter
- Roof: Metal
Type & Style
- Home type: SingleFamily
- Architectural style: Custom
- Property subType: Single Family Residence
Interior
Appliances
- Appliances included: Washer,Dryer,Cooktop
- Laundry features: Dryer Hookup,Inside,Washer Hookup
Bedrooms & Bathrooms
- Bedrooms: 5
- Bathrooms: 3.5
Features
- Cathedral/Vault,Ceiling Fan(s)
- Window features: Skylight(s),Skylight/Solar Tube
- Flooring: Carpet,Hardwood,Tile
- Number of fireplaces: 1
- Fireplace: Yes
Heating
- Heating features: Natural Gas,Other
Interior Area
- Total structure area: 3,516
- Total interior livable area: 3,516 sqft
Property
Details
- Zoning: No
Features
- Levels: Three Or More
- Patio & porch: Deck
- Fencing: Partial
- Has view: Yes
- View description: Bay,Panoramic
- Has water view: Yes
- Water view: Bay
Lot
- Lot size: 0.54 Acres
- Features: Flat,Wooded
- Lot size dimensions: 154.6 x 132.65 x 90 x irr
Parking
- Total spaces: 3
- Parking features: Garage Door Opener,Direct Access,Electric Vehicle Charging Station(s)
- Has garage: Yes
- Attached garage spaces: 3
- Covered spaces: 3