

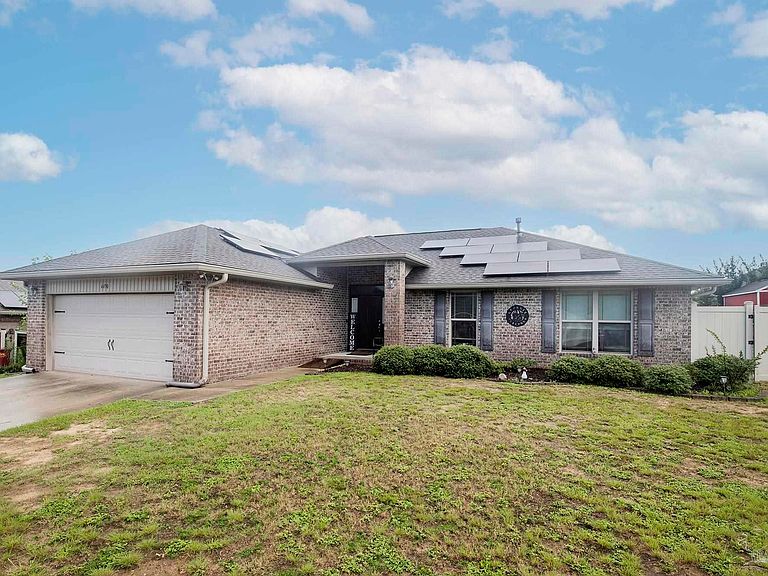


4490 Fort Sumter Rd, Milton, FL, 32583
About This Home
This contemporary home features a split bedroom floorplan that separates the primary suite from the three secondary bedrooms. The thoughtful layout provides privacy and flexibility for modern living. The solar panels will be paid in full at closing. Inside, the kitchen showcases granite countertops and a breakfast bar, paired with stainless steel appliances for everyday cooking. A pantry closet offers organized storage for household essentials. Luxury vinyl plank flooring flows throughout the main living areas, while tray ceilings add architectural interest overhead. The primary suite includes a double vanity and soaking tub for relaxation, creating a private retreat within the home. A dedicated laundry room handles household needs efficiently with convenient access to the living areas. Climate control is managed by a smart thermostat and ceiling fans positioned throughout the residence. Energy efficient windows reduce utility costs year-round, while solar panels provide renewable power generation for sustainable living. A Portable backup generator ensures reliability during power outages. The two car garage offers secure parking and additional storage space for seasonal items and equipment. Outside, the fenced backyard with vinyl fence creates a private outdoor retreat for get-togethers and relaxation. An above-ground pool provides seasonal recreation during warmer months. The property sits near Benny Russell Park and enjoys proximity to Blackwater River, offering outdoor recreation opportunities including fishing, kayaking, and nature trails. Easy access to Interstate 10 makes commuting to nearby cities straightforward for work or leisure activities. This property combines modern conveniences with practical design elements throughout. Schedule your showing today to experience the home firsthand.
Getting Around
 Car-Dependent
 Very Limited Transit
 Somewhat Bikeable
Schools
Construction
Condition
- Property condition: Resale
- Year built: 2018
Materials
- Foundation: Slab
- Roof: Shingle
- Construction materials: Frame
Type & Style
- Home type: SingleFamily
- Architectural style: Contemporary
- Property subType: Single Family Residence
Interior
Appliances
- Appliances included: Gas Water Heater,Built In Microwave,Disposal
- Laundry features: Inside,W/D Hookups
Bedroom
- Level: First
- Area: 168
Bedroom1
- Level: First
- Area: 120
Bedroom2
- Level: First
- Area: 100
Bedrooms & Bathrooms
- Bedrooms: 4
- Bathrooms: 2
- Full bathrooms: 2
Features
- Storage,Baseboards,Cathedral Ceiling(s),Ceiling Fan(s),High Speed Internet,Smart Thermostat
- Door features: Insulated Doors
- Window features: Double Pane Windows,Blinds,Shutters
Heating & Cooling
- Heating features: Natural Gas
- Cooling features: Central Air,Ceiling Fan(s)
Interior Area
- Total structure area: 1,838
- Total interior livable area: 1,838 sqft
Kitchen
- Level: First
- Area: 154
Master Bedroom
- Level: First
- Area: 198
Property
Details
- Parcel number: 151n28554200b000050
- Zoning description: Res Single
Features
- Levels: One
- Stories: 1
- Private pool: Yes
- Pool features: Above Ground
- Patio & porch: Porch,Screened
- Exterior features: Rain Gutters
- Fencing: Back Yard,Privacy
Lot
- Lot size: 0.25 Acres
- Features: Interior Lot
- Lot size dimensions: 90X121
Parking
- Total spaces: 2
- Parking features: 2 Car Garage,Garage Door Opener
- Has garage: Yes
- Attached garage spaces: 2
- Covered spaces: 2