

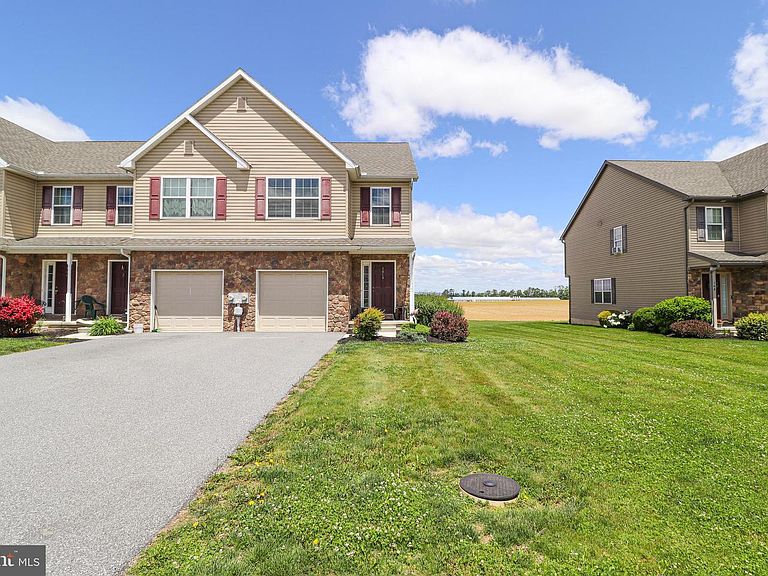


156 Linda Sue Ln, Myerstown, PA, 17067
About This Home
Welcome home to this beautifully maintained townhome in the desirable Linda Sue Gardens community! Offering over 2,300 square feet of finished living space, this spacious home features 3 bedrooms, 2.5 baths, an open-concept floor plan, and a finished lower level perfect for a family room, home office, or recreation space. The bright kitchen boasts an island, an eat-in dining area, and a seamless flow into the living space, making it ideal for entertaining. Retreat to the private primary suite with a walk-in closet and en-suite bath, while enjoying the convenience of upper level laundry, a one-car garage, and low-maintenance living. Situated in a peaceful countryside setting with scenic views, this home combines comfort, space, and convenience, all at an incredible value.
Getting Around
 Car-Dependent
 Very Limited Transit
 Somewhat Bikeable
Schools
Construction
Condition
- Property condition: Excellent
- Year built: 2018
Materials
- Foundation: Other
- Roof: Composition
- Construction materials: Combination,Stone,Vinyl Siding
Type & Style
- Home type: SingleFamily
- Architectural style: Traditional
- Property subType: Single Family Residence
Interior
Appliances
- Appliances included: Electric Water Heater
Basement
- Area: 585
Basement
- Has basement: Yes
- Basement: Partially Finished,Concrete
Bedrooms & Bathrooms
- Bedrooms: 3
- Bathrooms: 3
- Full bathrooms: 2
- 1/2 bathrooms: 1
- Main level bathrooms: 3
- Main level bedrooms: 3
Features
- Flooring: Carpet,Vinyl,Hardwood,Laminate
- Finished area below ground: 585
- Finished area above ground: 1,734
Heating & Cooling
- Heating features: Heat Pump,Electric
- Cooling features: Central Air,Electric
Interior Area
- Total structure area: 2,319
- Total interior livable area: 2,319 sqft
Property
Accessibility
- Accessibility features: None
Details
- Parcel number: 2223732773565510000
- Attached to another structure: Yes
- Zoning: RESIDENTIAL
- Special condition: Standard
- Exclusions: Tenant Property
Features
- Levels: Two
- Stories: 2
- Pool features: None
Lot
- Lot size: 6,098 sqft
- Features: Corner Lot
Parking
- Total spaces: 2
- Parking features: Garage Faces Front,Built In,Asphalt,Attached,Driveway
- Has garage: Yes
- Attached garage spaces: 1
- Covered spaces: 1
- Has uncovered spaces: Yes
- Uncovered spaces: 1