


133 Plantation Trace Dr, Longville, LA, 70652
About This Home
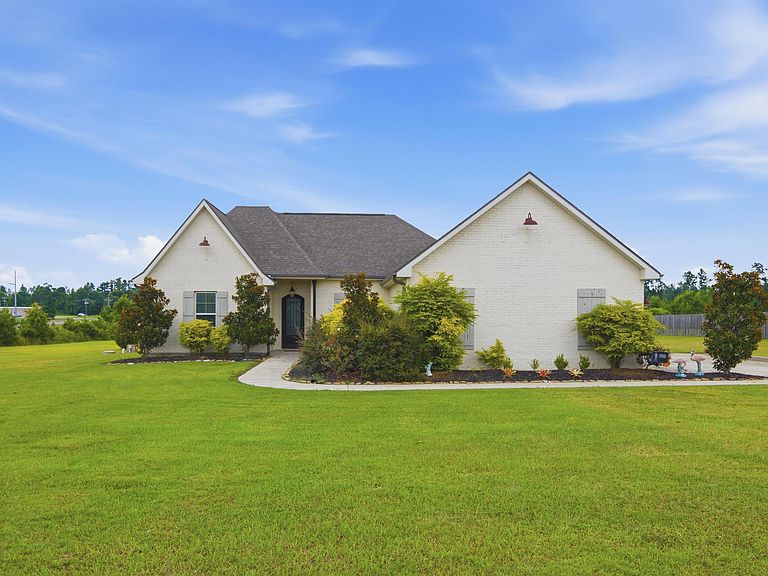
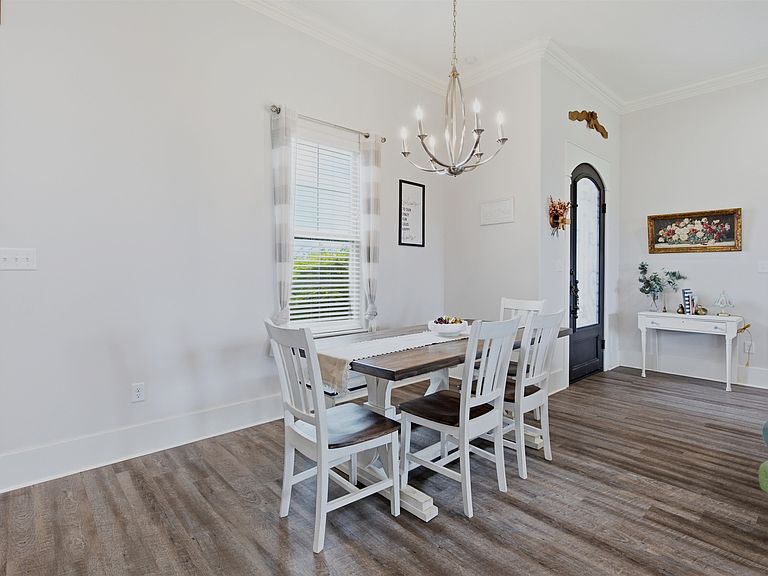
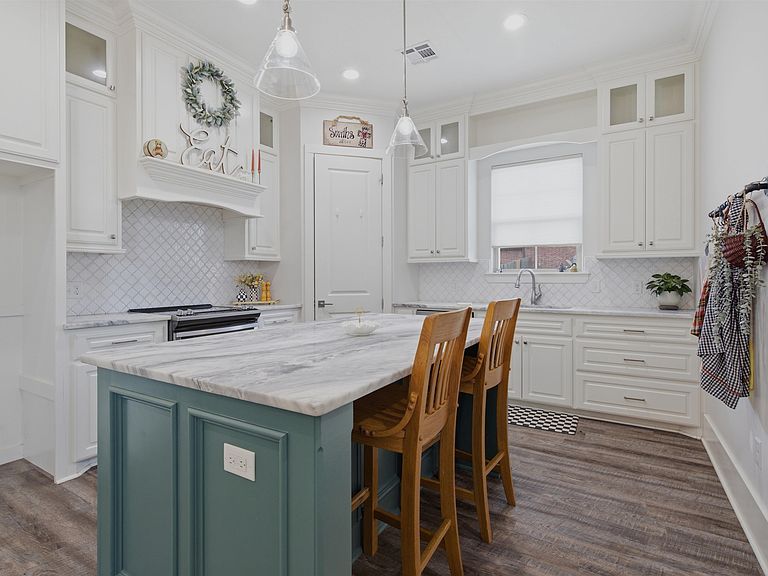
*** WITH A GOOD, ACCEPTABLE OFFER, SELLERS' ARE OFFERING TO CONTRIBUTE TO BUYER'S CLOSING COSTS AND/OR CONCESSIONS.***Tucked inside the beautiful new Beau Plantation development, this home sits high and dry on a sprawling 1.38 acre lot at 96 feet above sea level, located in Flood Zone X and within the highly desired South Beauregard school district. From the moment you arrive, the custom iron front entry sets the tone for what’s inside: elevated finishes, thoughtful design, and a home that feels anything but ordinary. The split floor plan flows effortlessly into open living, dining, and kitchen spaces, creating the perfect layout for entertaining or everyday comfort. With 11' ceilings in the living room, hard surface flooring throughout, custom cabinetry with glass door accents, granite countertops, and designer level details at every turn, this home delivers a polished, upscale feel while still feeling warm and livable. In a market where so much starts to look the same, this one stands out.
Getting Around
 Car-Dependent
 Very Limited Transit
 Somewhat Bikeable
Schools
Construction
Condition
- Year built: 2018
Materials
- Foundation: Slab
- Roof: Shingle
- Construction materials: Brick
Type & Style
- Home type: SingleFamily
- Architectural style: Traditional
- Property subType: Single Family Residence,Residential
Interior
Appliances
- Appliances included: Dishwasher,Oven and Range
- Laundry features: Inside
Bedroom1
- Dimensions: 11.2'x12.5'
Bedroom2
- Level: Lower
- Dimensions: 12.8'x11.3'
Bedroom3
- Level: Lower
- Dimensions: 10.4'x10.10'
Bedrooms & Bathrooms
- Bedrooms: 4
- Bathrooms: 2
- Full bathrooms: 2
Dining Room
- Level: Lower
- Dimensions: 10'x11.5'
Features
- Ceiling Fan(s),Kitchen Island,No Carpet,Open Floorplan,Pantry
- Fireplace features: None
Heating & Cooling
- Heating features: Central
- Cooling features: Central Air
Interior Area
- Total interior livable area: 1,859 sqft
Kitchen
- Level: Lower
- Dimensions: 14.3'x16.6'
Laundry
- Level: Lower
- Dimensions: 8.4'x6'
Living Room
- Level: Lower
- Dimensions: 17.5'x16.8
Master Bedroom
- Level: Lower
- Dimensions: 14.5'x13.7'
Property
Details
- Parcel number: 0604753455AAAF
- Special condition: Standard
Features
- Patio & porch: Covered,Concrete
- Fencing: None
Lot
- Lot size: 1.38 Acres
- Features: Back Yard
- Lot size dimensions: 185' x 295'
Parking
- Parking features: Garage
- Has garage: Yes