


30 Cove Island Rd, South Hadley, MA, 01075
About This Home
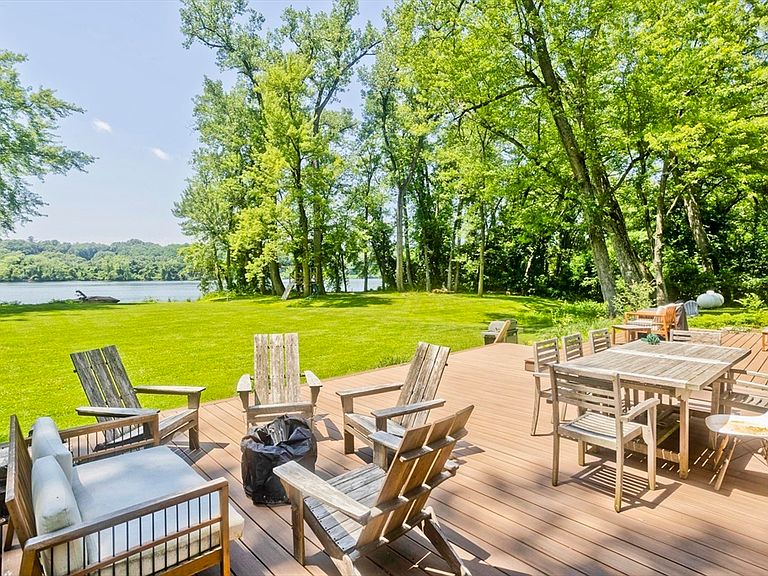
Welcome to a rare waterfront home on the banks of the Connecticut River in South Hadley, Massachusetts. Set on two private acres as the last house on a quiet dead-end street, this remodeled residence blends classic New England character with modern updates. Most striking of all is the setting: an open, grassy lawn running right down to the water’s edge — a true rarity on the Connecticut River.The headline feature is the water access. A grandfathered private dock accommodates up to two boats, so you can launch straight from your backyard for a day of boating, watersports, or fishing on the Connecticut River. Paired with the open lawn, it makes for a backyard built for summer.Inside, the updated kitchen features new stainless steel appliances and clean, contemporary finishes. The adjacent dining area and living room both look out over the river, filling the main level with light and framing the water from nearly every angle.The layout offers four bedrooms with flexible use. A new 950-square-foot addition adds a two-car garage below and upper-level living quarters above, anchored by a primary suite with a custom walk-in closet, plus a second bedroom and a dedicated laundry room. On the main level, two more bedrooms work equally well as guest rooms, a home office, or a fitness space.Mechanical systems have been upgraded throughout, including a new tankless water heater, central air conditioning, and forced hot air heating. The home is fully move-in ready. Please note that 30 Cove Island Rd. is being offered as a land lease property with Holyoke Gas & Electric (HG&E), meaning this transaction will most likely require a cash offer. HG&E is willing to execute a new lease/permit with a buyer, subject to application approval and agreement to HG&E terms & conditions (draft permit & application available for review).
Getting Around
 Car-Dependent
 Very Limited Transit
 Somewhat Bikeable
Schools
Construction
Condition
- Year built: 1950
Materials
- Foundation: Concrete Perimeter
- Roof: Shingle
Type & Style
- Home type: SingleFamily
- Architectural style: Cape,Farmhouse,Craftsman
- Property subType: Single Family Residence
Interior
Appliances
- Appliances included: Water Heater,Tankless Water Heater,Range,Dishwasher,Microwave,Refrigerator,Freezer,Washer,Dryer
- Laundry features: Second Floor
Bathroom1
- Level: First
Bathroom2
- Level: First
Bedroom2
- Level: Second
Bedroom3
- Level: First
Bedroom4
- Level: First
Bedrooms & Bathrooms
- Bedrooms: 4
- Bathrooms: 2
- Full bathrooms: 2
Dining Room
- Level: First
Features
- Window features: Screens
- Flooring: Tile,Engineered Hardwood
- Finished area above ground: 2,200
Heating & Cooling
- Heating features: Forced Air,Propane
- Cooling features: Central Air
Interior Area
- Total structure area: 2,200
- Total interior livable area: 2,200 sqft
Kitchen
- Level: First
Living Room
- Level: First
Master Bedroom
- Level: Second
Property
Details
- Parcel number: M:0022 B:0001 L:0000,3060644
- Attached to another structure: Yes
- Zoning: AGR
Features
- Patio & porch: Deck - Composite
- Exterior features: Deck - Composite,Rain Gutters,Screens
- Has view: Yes
- View description: Scenic View(s),Water,Dock/Mooring,River
- Has water view: Yes
- Water view: Dock/Mooring,River,Water
- On waterfront: Yes
- Waterfront features: Waterfront,River,Dock/Mooring
Lot
- Lot size: 2 Acres
Parking
- Total spaces: 8
- Parking features: Attached,Off Street
- Has garage: Yes
- Attached garage spaces: 2
- Covered spaces: 2
- Uncovered spaces: 6