


8963 Fm 677 N, Saint Jo, TX, 76265
About This Home
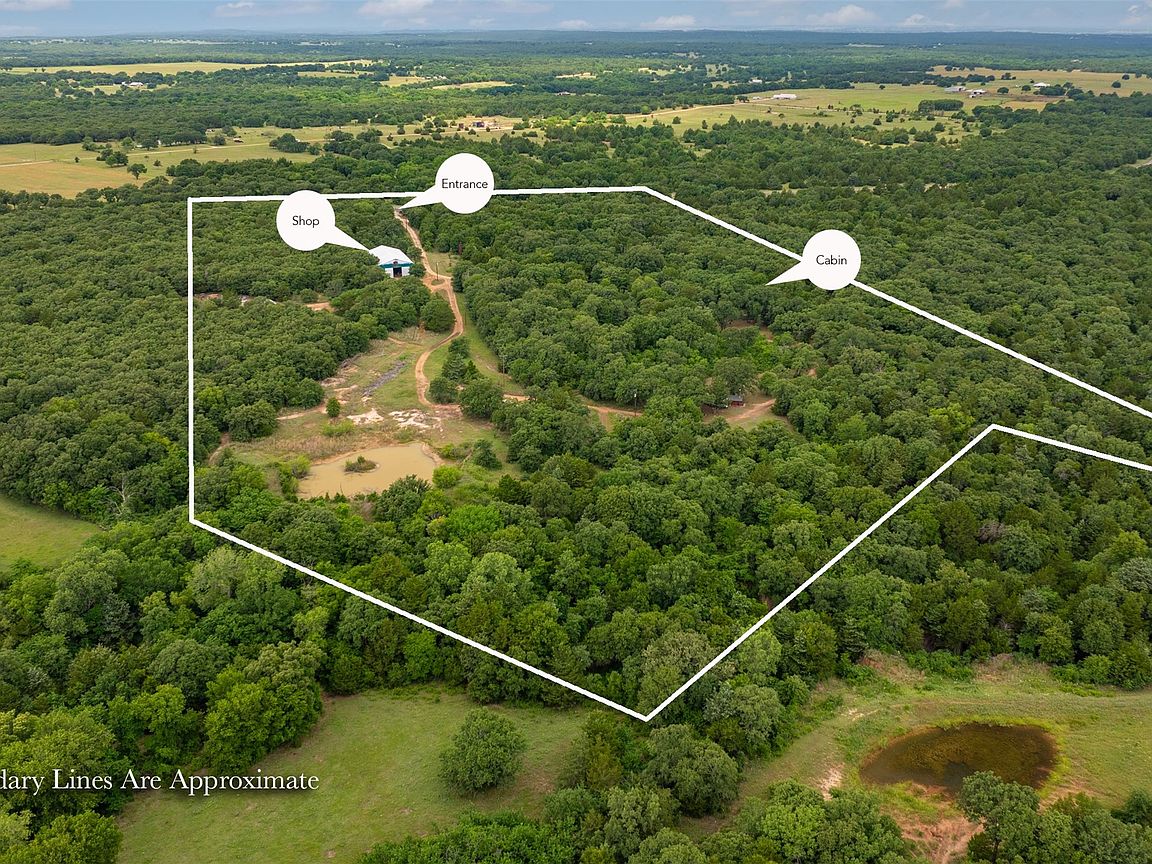
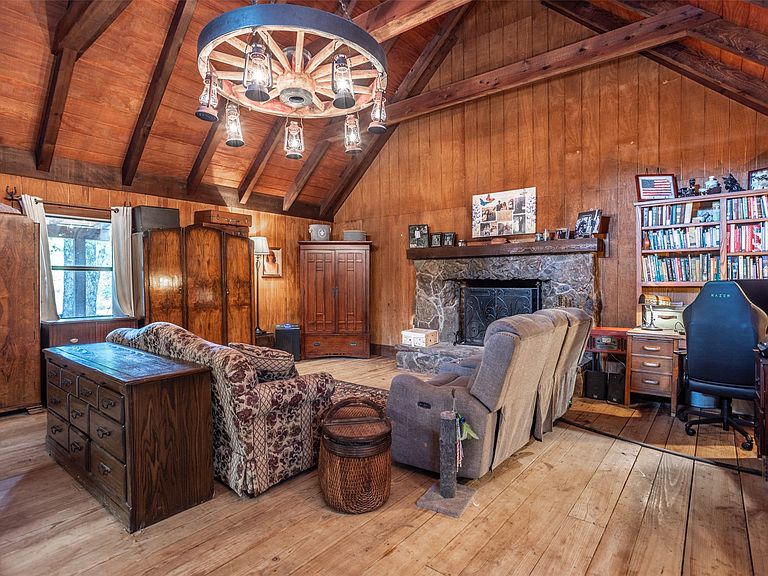
Discover an exceptional private retreat located just one mile north of Caps Corner and surrounded by the renowned wineries of Saint Jo. This remarkable 28-acre property offers an extraordinary combination of privacy, natural beauty, and rustic elegance, creating an ideal setting for recreation, relaxation, or a family retreat. Nestled beneath mature trees, the approximately 1,300-square-foot cabin features a covered front porch, an open-concept design, a spacious living area with a wood-burning fireplace, and a staircase leading to a loft-style bedroom retreat. Surrounded by pristine natural landscapes, the property provides a peaceful sanctuary for wildlife enthusiasts and outdoor recreation alike. The acreage includes two scenic ponds, a deep creek along the eastern boundary, winding trails, abundant wildlife, a garden area, chicken coop, and active beehives, offering an authentic homestead experience. A secondary residence presents outstanding potential for completion as a guest house, bunk retreat, or additional entertaining space. A substantial metal workshop offers extensive storage capacity for equipment, recreational vehicles, boats, and other outdoor necessities. Whether seeking a weekend retreat, hunting property, winery destination, or serene full-time residence, this distinctive property exemplifies the finest qualities of North Texas country living. This exceptional property presents a rare opportunity to enjoy a private sanctuary where nature, tranquility, and recreation exist in perfect harmony. Wildlife Exemption in place.
Getting Around
 Car-Dependent
 Very Limited Transit
 Somewhat Bikeable
Schools
Construction
Condition
- Year built: 2012
Materials
- Foundation: Slab
- Roof: Metal
- Construction materials: Cedar
Type & Style
- Home type: SingleFamily
- Architectural style: Ranch,Detached
- Property subType: Farm,Single Family Residence
Interior
Appliances
- Appliances included: Electric Oven
- Laundry features: Common Area,Washer Hookup,Dryer Hookup,ElectricDryer Hookup,Laundry in Utility Room
Bedrooms & Bathrooms
- Bedrooms: 1
- Bathrooms: 1
- Full bathrooms: 1
Dining Room
- Level: First
- Dimensions: 8 x 15
Features
- Built-in Features,Cathedral Ceiling(s),Decorative/Designer Lighting Fixtures,Open Floorplan,Vaulted Ceiling(s),Natural Woodwork
- Window features: Window Coverings
- Flooring: Wood
- Number of fireplaces: 1
- Fireplace features: Living Room,Stone,Wood Burning
- Fireplace: Yes
Heating & Cooling
- Heating features: Fireplace(s),Other
- Cooling features: Wall/Window Unit(s)
Interior Area
- Total interior livable area: 1,300 sqft
Kitchen
- Features: Breakfast Bar,Built-in Features
- Level: First
- Dimensions: 11 x 11
Living Room
- Features: Fireplace
- Level: First
- Dimensions: 17 x 21
Master Bedroom
- Level: Second
- Dimensions: 14 x 13
Property
Details
- Parcel number: R000026240
- Attached to another structure: Yes
Features
- Levels: One and One Half
- Stories: 1
- Pool features: None
- Patio & porch: Covered
- Fencing: Cross Fenced,Other,Partial Cross,Perimeter,Partial
- Topography of land: Varied
- Residential vegetation: Heavily Wooded,Partially Wooded
Lot
- Lot size: 28 Acres
- Features: Acreage,Cleared,Hardwood Trees,Pond on Lot,Rolling Slope,Many Trees,Wooded
Parking
- Parking features: Boat,Covered,Electric Gate,On Site,Oversized,RV Garage,RV Access/Parking,Storage,Unpaved
Climate Risk is Financial Risk
Every home has a financial story beyond the listing price. Below, you’ll see the climate risks that could affect this property — and in Bills & Affordability, how those risks may influence repairs, insurance, utilities, and long-term value.
Biggest Threats for This Home
- Tornado

- Drought

- Heat Wave

- Ice Storm

- Strong Wind

- Cold Wave

- Hail

- Inland Flooding

- Wildfire

- Winter Weather

How This Home’s Risks Compare
FEMA Declared Disasters Across Texas Counties
Understanding the Costs
Financial advisors generally recommend spending no more than 30% of your gross household income on housing costs. In practice, many households stretch to 35% or beyond — especially in high-cost markets.
Estimated Costs Today
| Monthly | Annual | |
|---|---|---|
| Mortgage | $3,028 | $36,336 |
| Home Insurance * | $785 | $9,420 |
| Property Taxes | $439 | $5,268 |
| Electricity | $238 | $2,859 |
| Total | $4,490 | $53,880 |
Income You'd Need if You Spent...
Texas FAIR Plan Programs
How Costs Could Change Over Time
Climate risk is quickly impacting all of the major home ownership costs. Adjust the growth rates and percentage of income spent on housing below to see how your housing costs could change over the next 10 years — and what income you'd need to keep up.
Comparing Against the Market
Price Per Sq Ft
vs Other Active Listings
Avg $/sqft
vs Homes Sold Last Month
Median $/sqft
Current Market Trends
Median Price Per Square Foot
The median price per square foot of homes sold in this area each month. Compare this to this listing's price per square foot to gauge whether the home is priced in line with recent sales.
Historicals for This Listing
Zestimate History ($/sqft)
Price History
| Date | Event | Price |
|---|---|---|
| 2026-07-24 | Price change | $599,000 |
| 2026-06-15 | Price change | $685,000 |
| 2026-05-24 | Listed for sale | $695,000 |
| 2020-02-27 | Listing removed | $785,000 |
| 2019-11-26 | Listed for sale | $785,000 |
| 2018-11-19 | Listing removed | $785,000 |
| 2018-10-09 | Price change | $785,000 |
| 2018-08-17 | Price change | $870,000 |
| 2018-05-28 | Listed for sale | $875,000 |
For Sale by Agent
 View on Zillow