


125 Edward St APT 4D, Buffalo, NY, 14201
About This Home
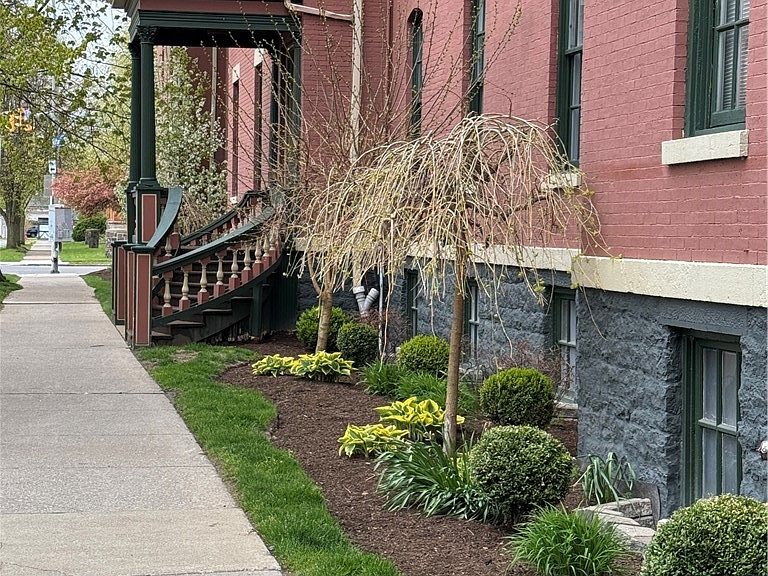
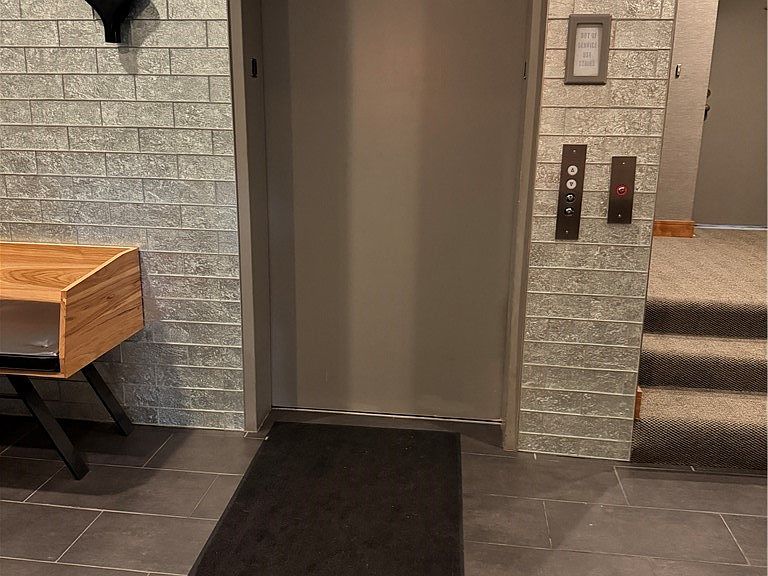
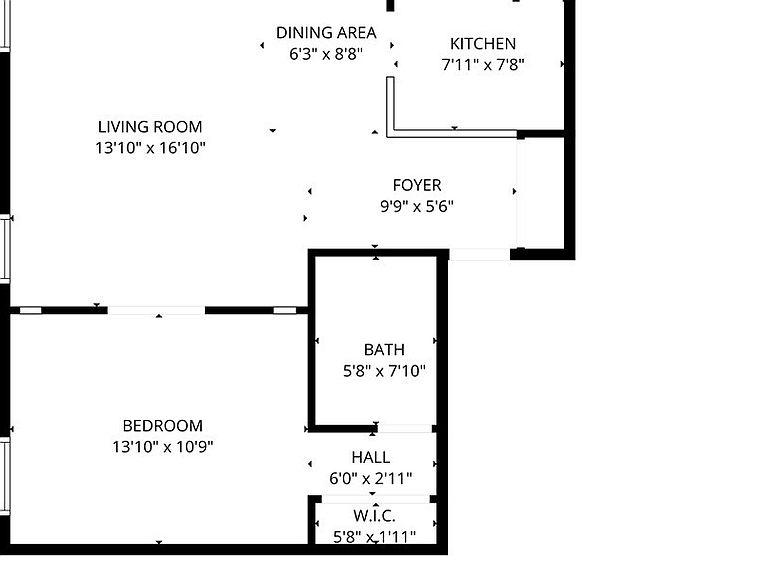
Welcome to 125 Edward St. in Allentown. This historic building has been tastefully converted to condo living. St. Mary's Square is a great place to live downtown and close to all the great things our city has to offer. Enter the front door into the mail room where a key access entry door takes you into the foyer where a key access elevator takes you to the 4th floor. A few steps from the elevator is Unit 4D featuring lots of natural light with views of downtown Buffalo. An open concept makes for gracious living. The entry area has a double closet and plenty of space. The fully applianced galley kitchen features plentiful cupboards. A Living Room/Dining area features hardwood floors and an artificial fireplace that can be included in the sale. French doors open to the bedroom (currently used as an office and TV room). The cathedral ceilings in this unit gives a great feeling of space. Adjacent to the bedroom is a double wide closet and full bath. The full bath has a large step in shower and neutral finishes. A locked storage unit is in the basement along with locked storage for bicycles. Pay as you go Laundry is in the bright and clean basement. Locked parking area with one assigned space (#22). Showings through showing time - but MUST be confirmed with the listing agents as there are certain time restrictions. Showings begin on 5/12/2026 at 9:00 AM. Seller reserves the right to set an offer deadline. Owner may rent unit with board approval and 1 year lease. Dogs up to 25lbs allowed.
Getting Around
 Walker's Paradise
 Good Transit
 Biker's Paradise
Schools
Construction
Condition
- Property condition: Resale
- Year built: 1900
Materials
- Roof: Asphalt
- Construction materials: Brick,Other,Copper Plumbing
Type & Style
- Home type: Condo
- Property subType: Condominium,Apartment
Interior
Appliances
- Appliances included: Dishwasher,Electric Cooktop,Electric Oven,Electric Range,Electric Water Heater,Microwave,Refrigerator
- Laundry features: Common Area,In Basement
Basement
- Has basement: Yes
- Basement: Full
Bedrooms & Bathrooms
- Bedrooms: 1
- Bathrooms: 1
- Full bathrooms: 1
Features
- Ceiling Fan(s),Separate/Formal Living Room,Galley Kitchen,Living/Dining Room,Storage
- Flooring: Ceramic Tile,Hardwood,Varies
- Number of fireplaces: 1
- Fireplace: Yes
Heating & Cooling
- Heating features: Electric
- Cooling features: Wall Unit(s)
Interior Area
- Total structure area: 719
- Total interior livable area: 719 sqft
Property
Details
- Parcel number: 14020011122000100051004D
- Special condition: Standard
Features
- Levels: One
- Stories: 1
Lot
- Lot size: 840.71 sqft
- Features: Irregular Lot,Near Public Transit,Residential Lot
- Lot size dimensions: 7 x 120
Parking
- Parking features: Assigned,No Garage,One Space