


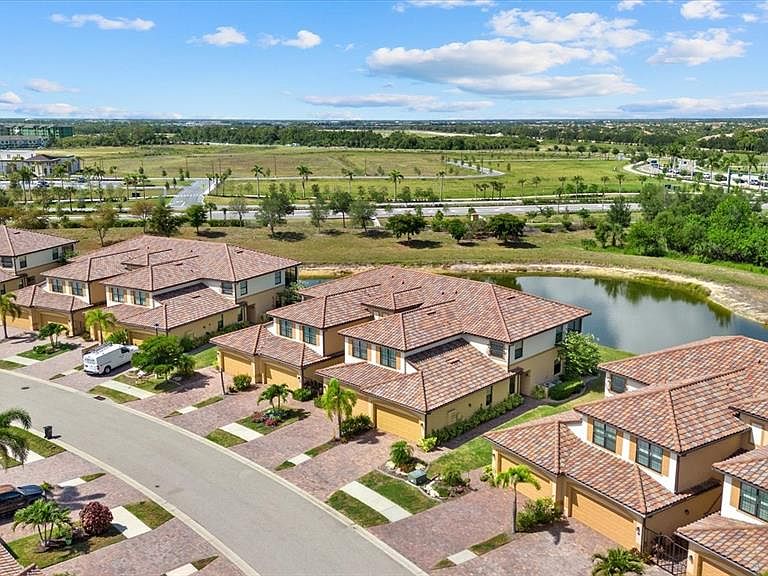


20080 RAGAZZA CIRCLE #102, Venice, FL, 34293
About This Home
Under contract-accepting backup offers. Experience the perfect blend of luxury, comfort, and resort-style living in this beautifully maintained first-floor end-unit coach home located behind the gates of the highly sought-after Gran Paradiso in Wellen Park. Offering 3 bedrooms, 2 baths, a spacious 2-car garage, and tranquil water views, this residence delivers the Florida lifestyle you've been searching for. Filled with natural light, the open-concept floor plan is designed for both everyday living and effortless entertaining. The expansive screened lanai provides the perfect setting to enjoy morning coffee, evening sunsets, or simply relax while overlooking the peaceful lake. The thoughtfully designed split-bedroom floor plan offers privacy for family and guests. At the heart of the home, the spacious kitchen features solid wood cabinetry, stainless steel appliances, abundant counter space, and a large breakfast bar that flows seamlessly into the dining and living areas. Retreat to the impressive owner's suite featuring dual walk-in closets, dual vanities, a luxurious garden tub, and a separate walk-in shower, creating your own private spa-like escape. Hurricane-impact windows and a fire sprinkler system provide additional comfort and peace of mind. Life at Gran Paradiso feels like living at a private resort. Residents enjoy an elegant clubhouse, resort-style pool and spa, state-of-the-art fitness center, tennis and pickleball courts, sauna, library, billiards room, and miles of scenic walking and biking trails. Just minutes from Downtown Wellen, CoolToday Park, championship golf, world-famous Gulf beaches, waterfront dining, shopping, and entertainment, you'll be at the center of one of Southwest Florida's fastest-growing and most desirable destinations. Whether you're looking for a full-time residence, seasonal retreat, or investment opportunity, this exceptional home offers the perfect combination of location, lifestyle, and value. Schedule your private showing today and discover why so many are choosing to call Gran Paradiso home.
Getting Around
 Car-Dependent
 Minimal Transit
 Somewhat Bikeable
Schools
Construction
Condition
- Year built: 2018
Materials
- Foundation: Slab
- Roof: Concrete,Tile
- Construction materials: Block
Type & Style
- Home type: Condo
- Architectural style: Florida
- Property subType: Condominium
Interior
Appliances
- Appliances included: Dishwasher,Disposal,Dryer,Electric Water Heater,Microwave,Range,Refrigerator,Washer
- Laundry features: Laundry Room
Bedroom2
- Features: Ceiling Fan(s),Built-in Closet
- Level: First
- Area: 271.6
- Dimensions: 14x19.4
Bedroom3
- Features: Ceiling Fan(s),Built-in Closet
- Level: First
- Area: 121.94
- Dimensions: 9.1x13.4
Bedrooms & Bathrooms
- Bedrooms: 3
- Bathrooms: 2
- Full bathrooms: 2
Dinette
- Level: First
- Area: 74.814
- Dimensions: 7.4x10.11
Dining Room
- Level: First
- Area: 136.74
- Dimensions: 10.6x12.9
Features
- Ceiling Fan(s),Crown Molding,Eating Space In Kitchen,High Ceilings,In Wall Pest System,Living Room/Dining Room Combo,Open Floorplan,Primary Bedroom Main Floor,Smart Home,Solid Wood Cabinets,Split Bedroom,Stone Counters,Walk-In Closet(s)
- Door features: Sliding Doors
- Window features: Window Treatments
- Flooring: Carpet,Tile
Foyer
- Level: First
- Area: 53.76
- Dimensions: 6.4x8.4
Heating & Cooling
- Heating features: Central,Electric
- Cooling features: Central Air
Interior Area
- Total structure area: 2,296
- Total interior livable area: 1,706 sqft
Kitchen
- Features: Pantry
- Level: First
- Area: 110
- Dimensions: 11x10
Laundry
- Level: First
- Area: 26.061
- Dimensions: 5.11x5.1
Living Room
- Level: First
- Area: 314.42
- Dimensions: 15.8x19.9
Primary Bathroom
- Features: Built-in Closet
- Level: First
- Area: 138.7
- Dimensions: 9.5x14.6
Primary Bedroom
- Features: Ceiling Fan(s),Walk-In Closet(s)
- Level: First
- Area: 271.6
- Dimensions: 14x19.4
Property
Details
- Parcel number: 0778031054
- Zoning: V
- Special condition: None
Features
- Levels: One
- Stories: 1
- Patio & porch: Enclosed
- Exterior features: Irrigation System,Lighting,Private Entrance,Rain Gutters,Sidewalk
- Has view: Yes
- View description: Park/Greenbelt,Trees/Woods,Water
- Water view: Water
- Residential vegetation: Mature Landscaping
Lot
- Lot size: 10.32 Acres
- Features: Greenbelt
Parking
- Total spaces: 2
- Parking features: Garage - Attached
- Has garage: Yes
- Attached garage spaces: 2
- Covered spaces: 2