


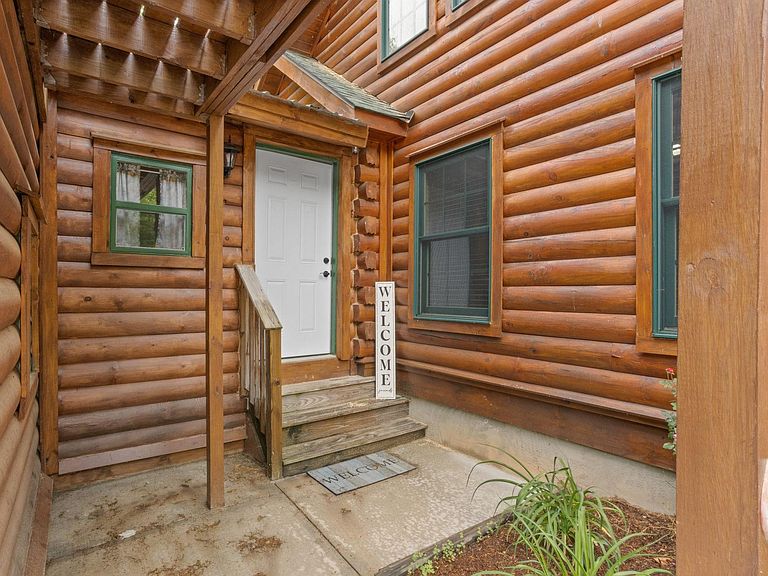


1436 414 Hwy, Travelers Rest, SC, 29690
About This Home
Have you always dreamed of that Log Home in the Mountains? Well come and see this beautiful home close to the Foothills of the Blue Ridge Mountains! Enjoy the privacy on 4.2 acres of Paradise! Not only does this property feature a 5 Bedroom Log Home but it also includes a recently finished Guest Cabin with 3 Bedrooms, 1 Bath & its own Kitchen! Use it for family, for your friends or as an Airbnb! The Main home itself offers flexibility with the basement that can be further finished to keep with the home or use as another Family unit or Rental! It has its own entrance for the ultimate in privacy. This property presents a rare opportunity as a Lifestyle Retreat or an Income producing asset! Did we forget to mention that a lot could be subdivided off the front of the property as added value or that the separate 3 Bedroom cabin could be subdivided off too? Lots of opportunities and value! Some of the other features you will be pleased with is the detached Study for the ultimate in privacy or for a Man Cave! The floor above the nice sized two car garage features an awesome Game Room or could be made into another bedroom! Outside you will also find an 11x24 Storage Shed to put away whatever you need! Could also be used as a Hobby Room! So many features and flexibility! Call today to see this Fantastic Property!
Getting Around
 Car-Dependent
 Very Limited Transit
 Somewhat Bikeable
Schools
Construction
Materials
- Foundation: Basement
- Roof: Architectural,Metal
- Construction materials: Wood Siding
Type & Style
- Home type: SingleFamily
- Architectural style: Cabin
- Property subType: Single Family Residence,Residential
Interior
Appliances
- Appliances included: Dishwasher,Disposal,Dryer,Free-Standing Gas Range,Refrigerator,Washer,Microwave,Gas Water Heater,Tankless Water Heater
- Laundry features: 1st Floor,Walk-in,Gas Dryer Hookup,Laundry Room
Basement
- Has basement: Yes
- Basement: Partially Finished,Full,Unfinished,Walk-Out Access,Interior Entry,Other
Bedroom2
- Area: 143
Bedroom3
- Area: 130
Bedroom4
- Area: 120
Bedroom5
- Area: 143
Bedrooms & Bathrooms
- Bedrooms: 5
- Bathrooms: 4
- Full bathrooms: 3
- 1/2 bathrooms: 1
- Main level bathrooms: 2
- Main level bedrooms: 2
Bonus Room
- Area: 400
Dining Room
- Area: 63
Features
- Bookcases,High Ceilings,Ceiling Fan(s),Vaulted Ceiling(s),Countertops-Solid Surface,Open Floorplan,Walk-In Closet(s),Laminate Counters,Pantry
- Window features: Insulated Windows,Window Treatments
- Flooring: Wood
- Fireplace features: None
Heating & Cooling
- Heating features: Baseboard,Electric,Forced Air,Multi-Units,Natural Gas,Other
- Cooling features: Central Air,Electric,Wall/Window Unit(s),Multi Units,Other
Interior Area
- Total interior livable area: 2,978 sqft
Kitchen
- Area: 108
Living Room
- Area: 221
Master Bathroom
- Features: Full Bath,Shower-Separate,Tub-Separate,Tub-Jetted,Walk-In Closet(s)
- Level: Main
Master Bedroom
- Area: 195
Property
Details
- Parcel number: 0523020100512
Features
- Levels: 1.5+Basement
- Stories: 1
- Patio & porch: Deck,Front Porch,Wrap Around
- Exterior features: Other
- Has spa: Yes
- Spa features: Bath
- Topography of land: Level
- Living area range: 2800-2999
Lot
- Lot size: 4.28 Acres
- Features: Sloped,Few Trees,Wooded,2 - 5 Acres
- Lot size dimensions: 213 x 800
Parking
- Total spaces: 2
- Parking features: Attached,Driveway,Gravel,Parking Pad,Asphalt
- Has garage: Yes
- Attached garage spaces: 2
- Covered spaces: 2
- Has uncovered spaces: Yes