


2196 Stewart Dairy Rd, Fountain Inn, SC, 29644
About This Home
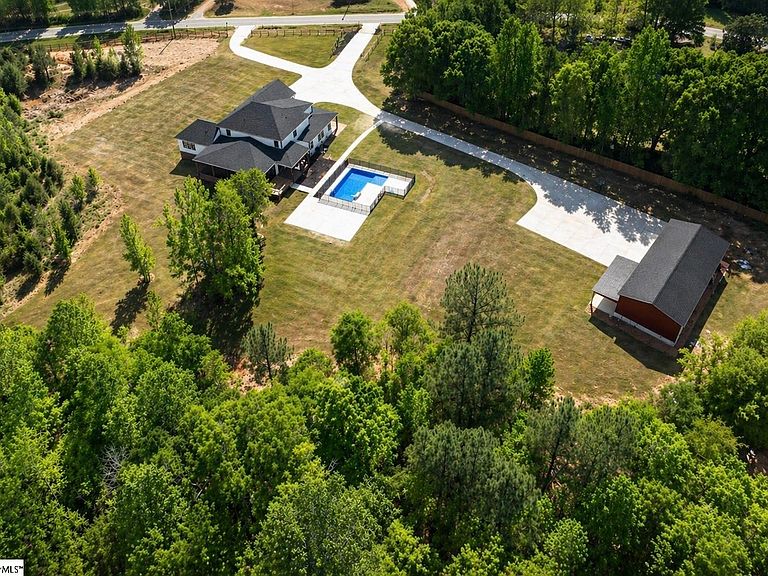
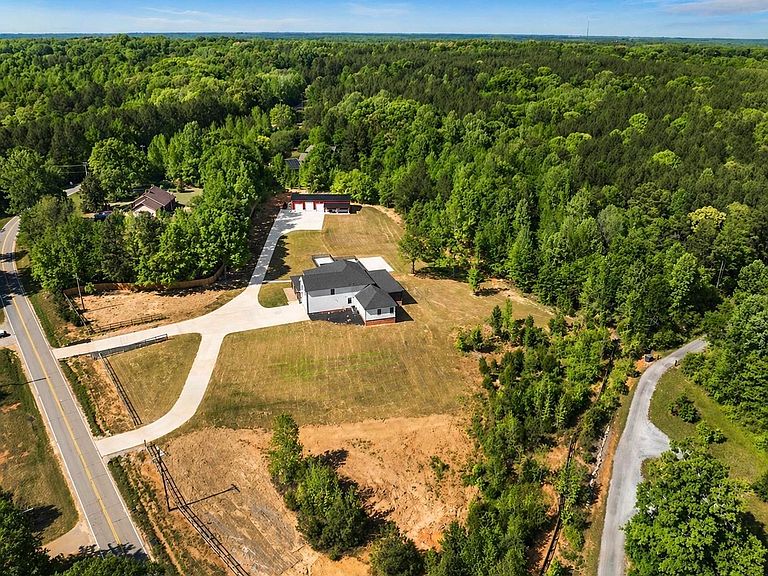
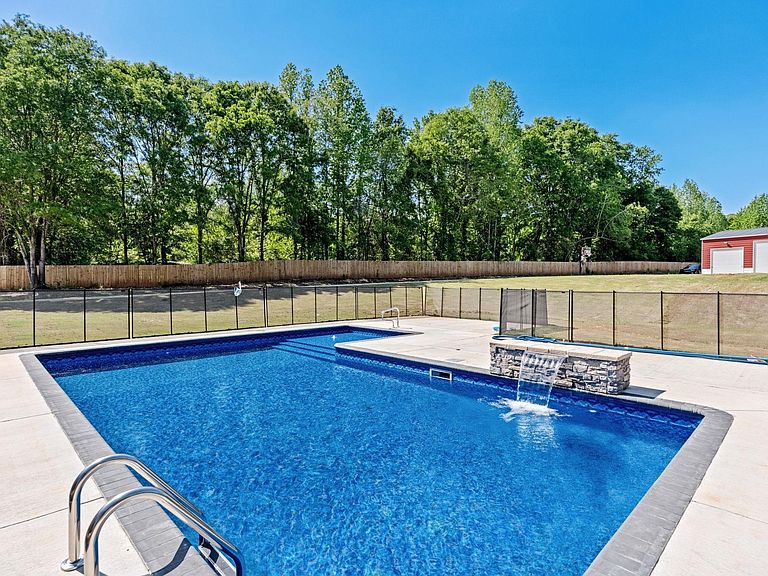
This multi-generational legacy estate you’ve been dreaming about is now available. Built on 10 beautiful acres of both open pasture and woods in the highly sought-after area of Fountain Inn. 2196 Stewart Dairy Farm has it ALL and brings peace of mind only being less than a year old. Approx 5800 square feet, 6 bedrooms + loft and 6 baths, a private in-law suite on the main level (one of the bedrooms), TWO laundry rooms, TWO dishwashers, TWO office spaces, TWO huge walk-in tiled showers, sprawling porches, and a giant loft area! With open land to roam, trails in the woods to explore, a 2100 square foot shop for all your toys and equipment, AND an in-ground heated pool with tanning ledge to use all year long… you will always be the go-to house to gather at! Bring your ATVs, dirt bikes, side x sides, and even your horses! There is plenty of room to set up a private shooting range, build a chicken coop, a greenhouse, and start the homestead you’ve always wanted! There is no HOA, but light restrictions in Stewart Dairy Farms to protect your investment- including no pigs and no further dividing. Restrictions do allow an additional separate guest structure to be built. This home is located just into Laurens County, but still zoned for Greenville County Schools- Fountain Inn Elementary (soon to be another k-8th), Bryson Middle, and Fountain Inn High School. On the main floor you have two bedrooms and two full baths. One of the bedrooms serving as an excellent option for a ground level in-law/teen suite with it’s own amazing ensuite, huge walk-in closet, walk-through laundry room and easy access to the kitchen. Also on the main floor are two home office/study rooms-one with French doors! You could also use either as a playroom, home school room, and even an additional sitting room or library. Enjoy the modern conveniences of TWO dishwashers in the kitchen, gas range, a island built for entertaining, a mud room, two doors to the garage, a gas fireplace and a dining area large enough for a big farm house kitchen table! Upstairs you will find 4 additional generously sized bedrooms and 4 more full bathrooms, along with a SECOND laundry room and large loft area! Outside you of course have the 2100 square foot shop- the perfect spot to store your boats, 4wheelers, or work on projects. There is electric at the shop and water lines ran- but no water at shop currently. Public water, propane (inground tank), septic system, and the crawlspace is sealed and whole house is foam insulated! The owner is a builder! This is a home you need to see for yourself in person to truly appreciate it’s size and versatility it offers as life seasons change. Bring the family and stay awhile! Stewart Dairy Farms is a hidden gem that not many know about- but once you discover it, you will not want to be anywhere else! Just a short drive to Downtown Fountain Inn, Simpsonville, and quick easy access to 385 to get to Downtown Greenville or even the coast of SC for day trips to the beach or NC for day trips to the Mountains. Private showings available to qualified buyers through listing agent or their signed buyer agent. Don’t wait- estates like this on this much acreage are hard to come by within close proximity to all your every day needs!
Getting Around
 Car-Dependent
 Very Limited Transit
 Somewhat Bikeable
Schools
Construction
Condition
- Year built: 2025
Materials
- Foundation: Crawl Space
- Roof: Architectural
- Construction materials: Hardboard Siding
Type & Style
- Home type: SingleFamily
- Architectural style: Traditional
- Property subType: Single Family Residence,Residential
Interior
Appliances
- Appliances included: Dishwasher,Disposal,Refrigerator,Gas Water Heater,Tankless Water Heater
- Laundry features: 1st Floor,2nd Floor,Walk-in,Laundry Room
Basement
- Basement: None
Bedroom2
- Area: 196
Bedroom3
- Area: 182
Bedroom4
- Area: 182
Bedroom5
- Area: 15
Bedrooms & Bathrooms
- Bedrooms: 6
- Bathrooms: 6
- Full bathrooms: 6
- Main level bathrooms: 2
- Main level bedrooms: 2
Bonus Room
- Area: 306
Dining Room
- Area: 136
Family Room
- Area: 725
Features
- Window features: Vinyl/Aluminum Trim
- Flooring: Luxury Vinyl
- Number of fireplaces: 1
- Fireplace features: Gas Log
- Fireplace: Yes
- Attic: Storage
Heating & Cooling
- Heating features: Electric
- Cooling features: Electric
Interior Area
- Total interior livable area: 5,797 sqft
Kitchen
- Area: 195
Master Bathroom
- Features: Dressing Room,Double Sink,Sitting Room
- Level: Second,Main
Master Bedroom
- Area: 418
Property
Details
- Parcel number: 1860000003
- Horse amenities: Pasture,Riding Trail
Features
- Levels: Two
- Stories: 2
- Private pool: Yes
- Pool features: In Ground
- Patio & porch: Deck,Patio,Front Porch,Screened,Rear Porch
- Exterior features: Riding Area
- Topography of land: Level
- Horses can be raised: Yes
- Living area range: 5600-5799
Lot
- Lot size: 10.03 Acres
- Features: Pasture,Sloped,Wooded,10 - 25 Acres
Parking
- Total spaces: 5
- Parking features: Combination,Attached,Detached,R/V-Boat Parking,Concrete
- Has garage: Yes
- Attached garage spaces: 5
- Covered spaces: 5
- Has uncovered spaces: Yes
Climate Risk is Financial Risk
Every home has a financial story beyond the listing price. Below, you’ll see the climate risks that could affect this property — and in Bills & Affordability, how those risks may influence repairs, insurance, utilities, and long-term value.
Biggest Threats for This Home
- Cold Wave

- Ice Storm

- Lightning

- Strong Wind

- Hail

- Heat Wave

- Inland Flooding

- Tornado

- Winter Weather

How This Home’s Risks Compare
FEMA Declared Disasters in Laurens County and South Carolina
Understanding the Costs
Financial advisors generally recommend spending no more than 30% of your gross household income on housing costs. In practice, many households stretch to 35% or beyond — especially in high-cost markets.
Estimated Costs Today
| Monthly | Annual | |
|---|---|---|
| Mortgage | $7,053 | $84,636 |
| Home Insurance * | $602 | $7,224 |
| Property Taxes | $499 | $5,988 |
| Electricity | $557 | $6,689 |
| Total | $8,711 | $104,532 |
Income You'd Need if You Spent...
South Carolina FAIR Plan Programs
How Costs Could Change Over Time
Climate risk is quickly impacting all of the major home ownership costs. Adjust the growth rates and percentage of income spent on housing below to see how your housing costs could change over the next 10 years — and what income you'd need to keep up.
Comparing Against the Market
Price Per Sq Ft
vs Other Active Listings
Avg $/sqft
vs Homes Sold Last Month
Median $/sqft
Current Market Trends
Median Price Per Square Foot
The median price per square foot of homes sold in this area each month. Compare this to this listing's price per square foot to gauge whether the home is priced in line with recent sales.
Historicals for This Listing
Zestimate History ($/sqft)
Price History
| Date | Event | Price |
|---|---|---|
| 2026-04-29 | Listed for sale | $1,695,000 |
| 2025-04-16 | Sold | $238,000 |
| 2025-03-05 | Pending sale | $250,000 |
| 2025-02-20 | Price change | $250,000 |
| 2024-11-11 | Listed for sale | $270,000 |
| 2024-09-21 | Listing removed | $270,000 |
| 2024-06-05 | Price change | $270,000 |
| 2024-04-23 | Price change | $290,000 |
| 2024-04-08 | Price change | $320,000 |
| 2024-03-19 | Listed for sale | $360,000 |
| 2018-06-27 | Sold | $102,000 |
| 2018-05-03 | Pending sale | $112,500 |
| 2018-05-03 | Listed for sale | $112,500 |
 View on Zillow