



1610 Presidential Way #B-305, West Palm Beach, FL, 33401
3beds
2baths
1,638sqft
$375,500
$229price/sqft
$2,920/moest. monthly cost
$116,800/yrincome needed
About This Home
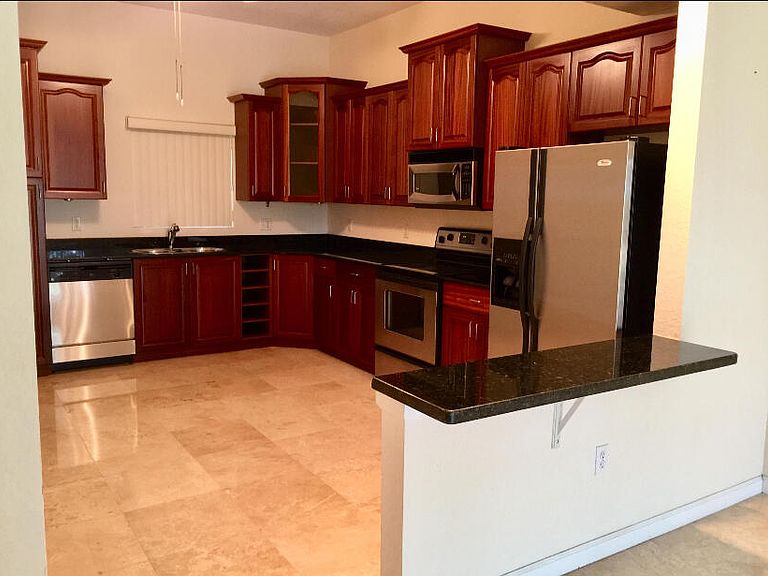
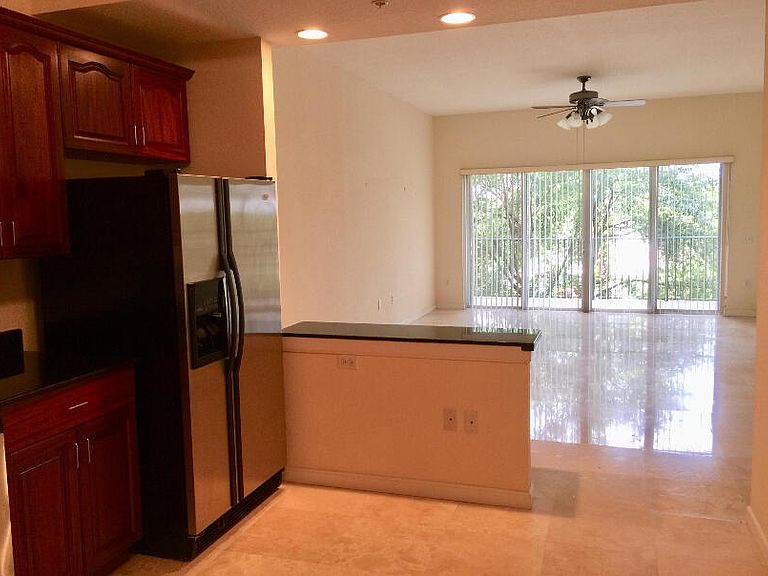
Nice and comfortable apartment with 3 bedroom, 2 bath at prestigious Park Place Condominium Community, conveniently located next to the ''Palm Beach Outlets- shopping paradise. Close to City Place, Clematis Street, downtown, beaches and I95. With tile flooring, granite kitchen countertops, wooden cabinets, whirlpool tubs, carpet, two assigned parking spaces. Park Place offers residents a truly unique and sophisticated West Palm Beach lifestyle for a price that cannot be matched.
Getting Around
69
 Somewhat Walkable
28
 Some Transit
50
 Bikeable
Schools
3/10
5/10
2/10
Construction
Condition
- Property condition: Resale
- Year built: 2004
Materials
- Foundation: Combination
- Roof: Concrete
- Construction materials: Block,Stucco
Type & Style
- Home type: Condo
- Property subType: Condominium
Interior
Appliances
- Appliances included: Cooktop,Dryer,Dishwasher,Electric Cooktop,Electric Range,Electric Water Heater,Freezer,Gas Cooktop,Disposal,Ice Maker,Microwave,Oven,Range,Refrigerator,Water Heater,Washer
- Laundry features: Electric Dryer Hookup,Inside,Laundry Closet,Main Level,In Unit,Washer Dryer Install Allowed
Bedrooms & Bathrooms
- Bedrooms: 3
- Bathrooms: 2
- Full bathrooms: 2
- Main level bathrooms: 2
- Main level bedrooms: 3
Features
- Breakfast Bar,Built-in Features,Breakfast Area,Bathtub,Closet Cabinetry,Dual Sinks,Eat-in Kitchen,Kitchen/Dining Combo,Living/Dining Room,Pantry,Soaking Tub,Separate Shower,Walk-In Closet(s)
- Window features: Sliding,Storm Window(s)
- Flooring: Carpet,Tile,Vinyl
Heating & Cooling
- Heating features: Electric
- Cooling features: Ceiling Fan(s),Electric
Interior Area
- Total structure area: 1,638
- Total interior livable area: 1,638 sqft
Kitchen
- Level: Main
Living Room
- Level: Main
Master Bedroom
- Level: Main
Property
Accessibility
- Accessibility features: Accessibility Features,Accessible Stairway,Accessible Common Area,Common Area,Accessible Elevator Installed,Accessible Doors,Accessible Entrance,Accessible Hallway(s)
Details
- Parcel number: 74434317280023050
- Zoning: MF32 (city)
- Special condition: Standard,Listed As-Is
Features
- Levels: One
- Stories: 1
- Entry location: N
- Pool features: Association
- Patio & porch: Covered,Balcony
- Exterior features: Balcony,None,Outdoor Living Area
- Fencing: None
- Has view: Yes
- View description: Clubhouse
- Waterfront features: None
Lot
- Features: Sprinklers Automatic
Parking
- Total spaces: 2
- Parking features: Assigned,Guest,Permit Required