


14 Clover Ct, Berkeley Heights, NJ, 07922
About This Home
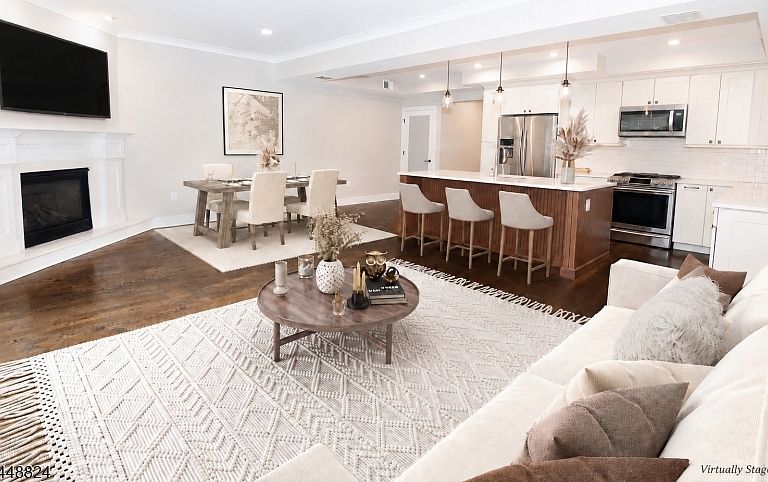
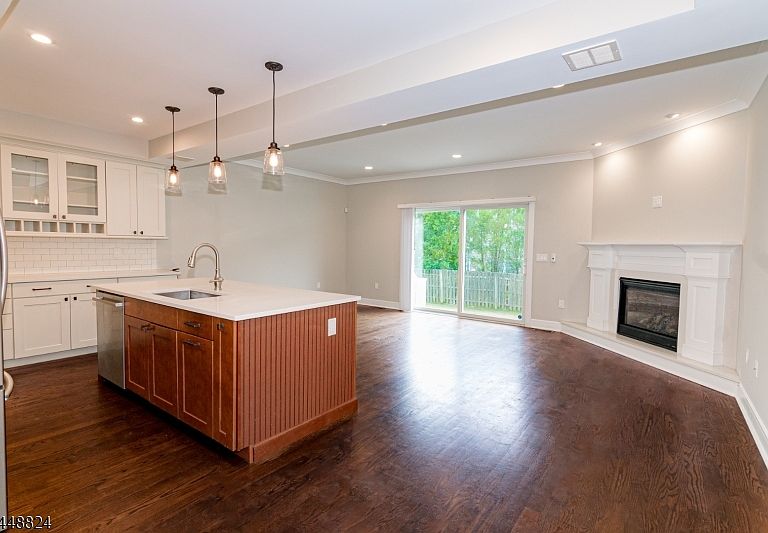
**Exceptional location. Impeccable quality. And an opportunity to make this beautifully appointed Berkeley Heights residence your own.** Built in 2017 and thoughtfully designed with sophisticated finishes throughout, this exceptional home offers the rare combination of refined living, modern craftsmanship, and an enviable location just moments from downtown.Warm hardwood floors, soaring ceilings, and abundant natural light create an immediate sense of elegance. The inviting living room is anchored by a striking gas fireplace and framed by oversized glass doors, creating a seamless setting for both intimate gatherings and gracious entertaining.At the heart of the home, the chef?s kitchen features premium appliances, custom cabinetry, and designer finishes that beautifully balance exceptional craftsmanship with everyday functionality. The primary suite offers a private retreat with a generous walk-in closet and a spa-inspired bath appointed with beautifully selected tile and upscale finishes.Upstairs, a versatile loft with architectural beam ceilings and custom built-ins provides an elegant and flexible space for a home office, library, movie room or private lounge. The finished lower level presents exceptional potential for a media room, fitness studio, recreation space, or additional living area tailored to your lifestyle.A residence of this quality, in this location, and available now is a rare opportunity. Schedule your appointment today!
Getting Around
 Somewhat Walkable
 Very Limited Transit
 Somewhat Bikeable
Schools
Construction
Condition
- Year built: 2017
Materials
- Roof: Asphalt Shingle
- Construction materials: Vinyl Siding
Type & Style
- Home type: Townhouse
- Property subType: Townhouse
Interior
Appliances
- Appliances included: Carbon Monoxide Detector,Dishwasher,Dryer,Microwave,Range/Oven-Gas,Refrigerator,Washer,Gas Water Heater
- Laundry features: Laundry Room,Level 2
Basement
- Features: Media Room, Storage Room, Utility Room
Basement
- Has basement: Yes
- Basement: Yes,Finished,Full,Sump Pump
Bedroom1
- Level: Second
- Area: 210
Bedroom2
- Level: Second
- Area: 132
Bedroom3
- Level: Second
- Area: 132
Bedrooms & Bathrooms
- Bedrooms: 3
- Bathrooms: 3
- Full bathrooms: 2
- 1/2 bathrooms: 1
Dining Room
- Features: Living/Dining Combo
Features
- Media Room,Loft
- Flooring: Wood
- Number of fireplaces: 1
- Fireplace features: Gas,Living Room
- Fireplace: Yes
- Common walls with other units/homes: 2+ Common Walls,Townhouse-Interior
Heating & Cooling
- Heating features: 2 Units,Forced Air,Natural Gas
- Cooling features: 2 Units,Central Air
Interior Area
- Total structure area: 1,725
- Total interior livable area: 1,725 sqft
Kitchen
- Features: Eat-in Kitchen
- Level: First
- Area: 130
Living Room
- Level: First
- Area: 273
Master Bathroom
- Features: Stall Shower,Stall Shower And Tub,Tub Shower
Property
Details
- Parcel number: 2901013010000000080007CONDO
- Attached to another structure: Yes
- Exclusions: No exclusions.
Features
- Levels: Multi Floor Unit
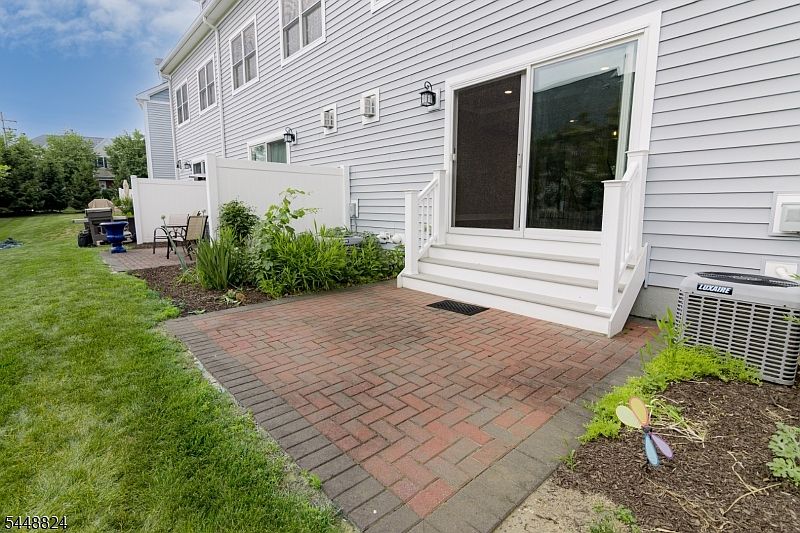
- Patio & porch: Patio
Lot
- Lot size: 5,662 sqft
- Lot size dimensions: 0.126 AC
Parking
- Total spaces: 2
- Parking features: 1 Car Width,Asphalt,Off Street
- Has garage: Yes
- Attached garage spaces: 1
- Covered spaces: 1
- Uncovered spaces: 2