



104 Navarre, Irvine, CA, 92612
About This Home
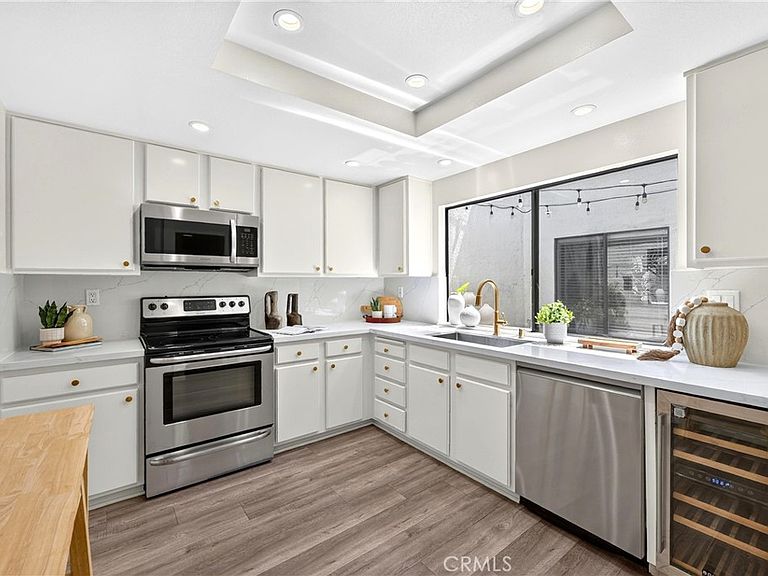
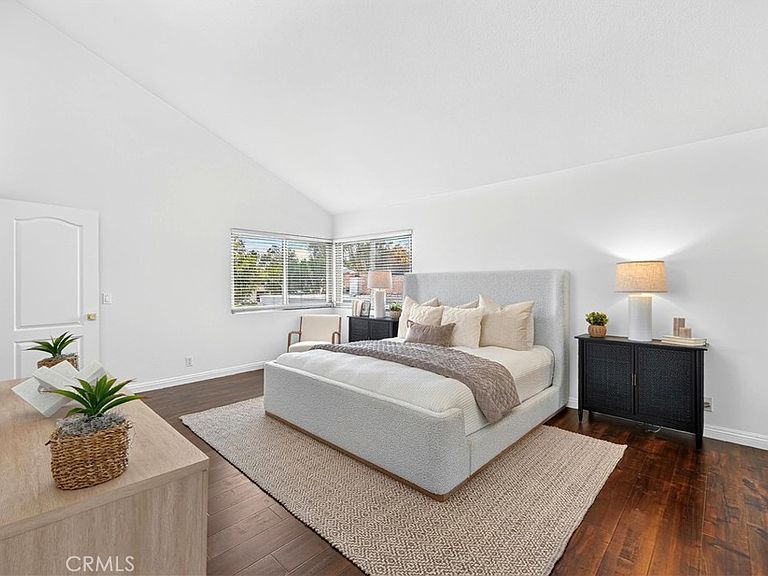
Located in the highly sought-after Villas at Rancho San Joaquin, this tastefully updated corner-unit residence offers the feel of a detached home with no neighbors above or below, a gated front courtyard, and direct access to an attached two-car garage. Situated on an interior corner surrounded by mature landscaping, the home showcases soaring ceilings, expansive windows, and an open-concept floor plan filled with natural light. The dramatic living room is anchored by a white brick fireplace and flows seamlessly into the dining area, where sliding glass doors open to a private courtyard, extending the living space outdoors. The remodeled kitchen has been thoughtfully updated with quartz countertops, new hardware, a built-in beverage refrigerator, a deep Moen stainless-steel sink and faucet. The stylish main-level powder room offers quartz countertops, a statement vessel sink, and warm brushed-gold fixtures. Fresh interior paint, designer lighting fixtures, and new door hardware throughout create a clean, contemporary aesthetic. Upstairs, two generously sized bedrooms share a beautifully renovated bathroom featuring a custom vanity with quartz countertops, soft-close cabinetry, an updated mirror, modern lighting, and new flooring. The spacious primary suite offers an oversized wall-to-wall closet, while dual-pane windows upstairs enhance comfort and energy efficiency. Additional highlights include built-in garage storage cabinets, a 220-volt outlet ready for EV charging, a Smart thermostat, and Toto bidet toilets in both bathrooms. Residents enjoy resort-style amenities, including a sparkling pool and spa, while the HOA covers water, trash, sewer, exterior maintenance, and landscaping. The community's tree-lined streets and beautifully maintained grounds create a picturesque setting just moments from Rancho San Joaquin Golf Course, Racquet Club of Irvine, Mason Regional Park, UC Irvine, premier shopping and dining, and within the award-winning Irvine Unified School District. This home also benefits from no Mello-Roos. Combining thoughtful updates, an exceptional floor plan, and an unbeatable location, this is a rare opportunity to own a move-in-ready home in one of Irvine’s best-kept secrets.
Getting Around
 Car-Dependent
 Some Transit
 Very Bikeable
Schools
Construction
Condition
- Property condition: Turnkey
- Year built: 1978
Type & Style
- Home type: Townhouse
- Architectural style: Spanish
- Property subType: Townhouse
Interior
Appliances
- Appliances included: Dishwasher,Electric Cooktop,Electric Oven,Microwave
- Laundry features: In Garage
Bathroom
- Features: Bidet,Hollywood Bath,Quartz Counters,Remodeled,Tub Shower,Upgraded
Bedroom
- Features: All Bedrooms Up
Bedrooms & Bathrooms
- Bedrooms: 2
- Bathrooms: 2
- Full bathrooms: 1
- 1/2 bathrooms: 1
- Main level bathrooms: 1
Features
- Separate/Formal Dining Room,Eat-in Kitchen,High Ceilings,Quartz Counters,All Bedrooms Up,Primary Suite
- Window features: Double Pane Windows,Drapes
- Flooring: Vinyl,Wood
- Fireplace features: Family Room
- Fireplace: Yes
- Common walls with other units/homes: 2+ Common Walls,End Unit,No One Above,No One Below
Heating & Cooling
- Heating features: Central,Fireplace(s)
- Cooling features: Central Air
Interior Area
- Total interior livable area: 1,264 sqft
Kitchen
- Features: Quartz Counters,Remodeled,Updated Kitchen
Master Bedroom
- Features: Primary Suite
Property
Details
- Parcel number: 93583024
- Attached to another structure: Yes
- Special condition: Standard
Features
- Levels: Two
- Stories: 2
- Entry location: 1
- Pool features: Heated,In Ground,Association
- Patio & porch: Enclosed,Front Porch,Patio,Tile
- Has spa: Yes
- Spa features: Association
- Fencing: Wrought Iron
- Has view: Yes
- View description: Neighborhood,Trees/Woods
Lot
- Lot size: 3.18 Acres
Parking
- Total spaces: 2
- Parking features: Direct Access,Door-Single,Garage
- Has garage: Yes
- Attached garage spaces: 2
- Covered spaces: 2