


19 Golf Ln, Clinton, IN, 47842
About This Home
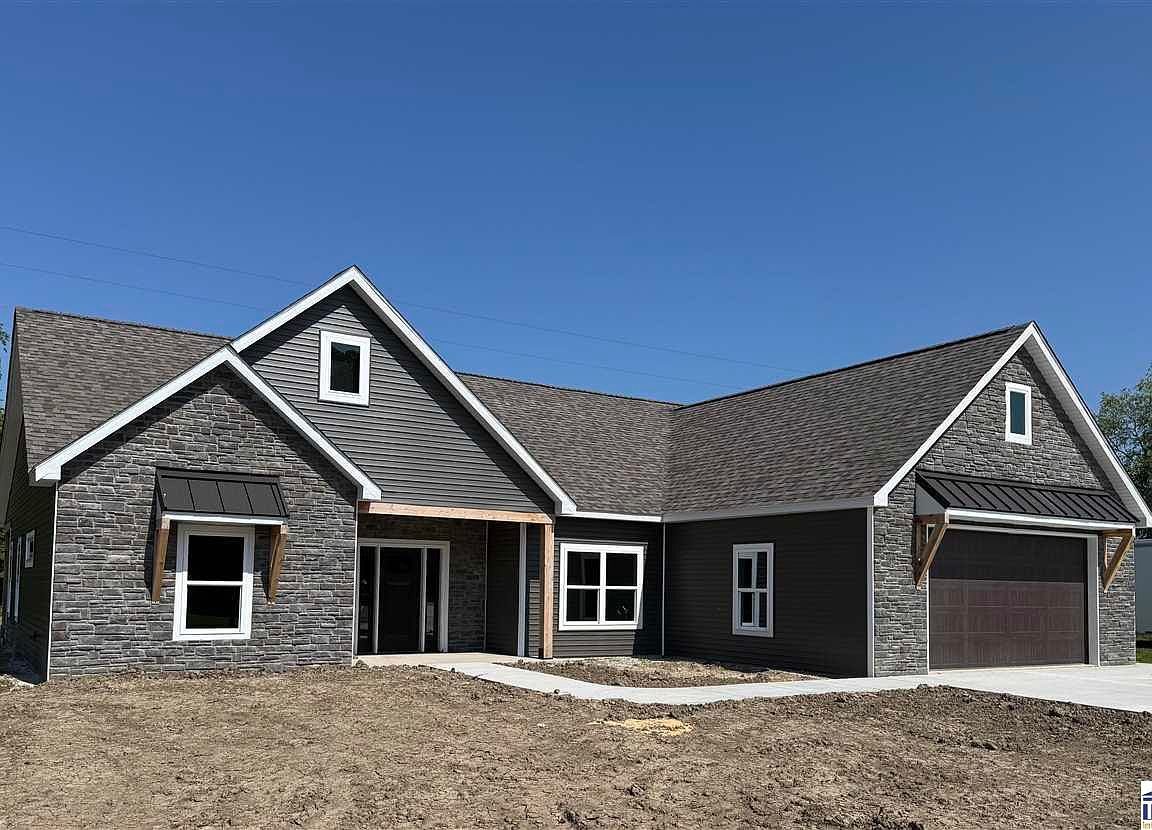
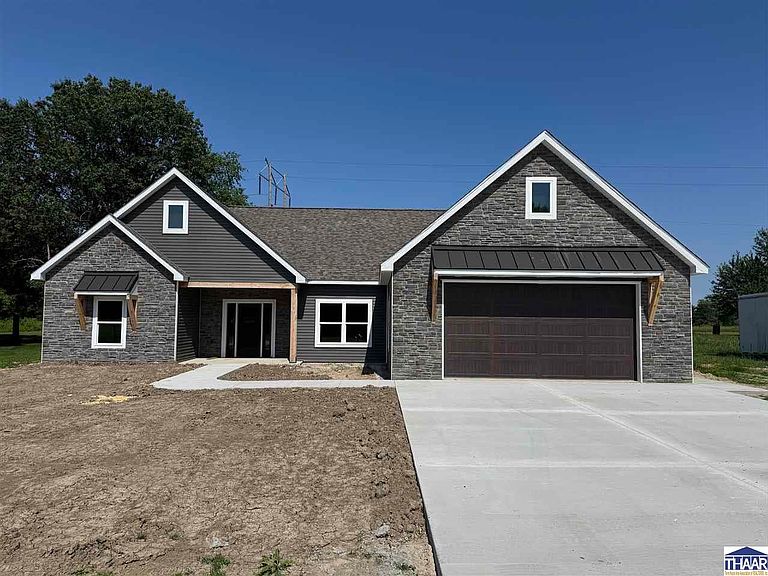
Enjoy modern living in this beautifully designed new construction home located adjacent to Geneva Hills Golf Course. Offering 2,100 square feet of thoughtfully planned living space, this 4-bedroom, 2.5-bath home features a desirable open-concept floor plan perfect for everyday living and entertaining. The spacious kitchen showcases elegant quartz countertops, ample cabinetry, and seamless flow into the dining and living areas beneath soaring vaulted ceilings. The large primary suite serves as a private retreat, complete with a luxurious soaking tub, custom tile shower, and generous walk-in closet. Designed for convenience and efficiency, this slab-built home offers single-level living with no steps, an on-demand gas water heater, and low-maintenance construction. Additional features include a 2-car attached garage, covered back porch for outdoor relaxation, and attractive stone accents that enhance the home's curb appeal. Experience the comfort of modern construction combined with a premier golf course setting in this exceptional home.
Getting Around
 Car-Dependent
 Very Limited Transit
 Somewhat Bikeable
Schools
Construction
Condition
- Year built: 2026
Materials
- Foundation: Slab
- Roof: Shingle,Metal
- Construction materials: Vinyl Siding,Stone Veneer
Type & Style
- Home type: SingleFamily
- Property subType: Single Family Residence
Interior
Appliances
- Laundry features: First Level
Basement
- Basement: None
Bathroom1
- Level: First
Bathroom2
- Level: First
Bathroom3
- Level: First
Bedroom2
- Level: First
Bedroom3
- Level: First
Bedroom4
- Level: First
Bedrooms & Bathrooms
- Bedrooms: 4
- Bathrooms: 3
- Full bathrooms: 2
- 1/2 bathrooms: 1
Features
- Ceiling Fan(s),Vaulted Ceiling(s)
- Window features: Double Pane Windows,Vinyl Clad
- Flooring: New Floor Covering,Vinyl,Carpet
Heating & Cooling
- Heating features: Natural Gas
- Cooling features: Central Air
Interior Area
- Total structure area: 2,100
- Total interior livable area: 2,100 sqft
Master Bedroom
- Level: First
Property
Details
- Parcel number: 831305100006.000001
- Zoning: res
Features
- Stories: 1
- Patio & porch: Covered,Covered Stoop
Lot
- Lot size: 0.64 Acres
Parking
- Total spaces: 2
- Parking features: Concrete,Attached,Garage Door Opener
- Has garage: Yes
- Attached garage spaces: 2
- Covered spaces: 2
- Has uncovered spaces: Yes