


146 Federal Street, Wiscasset, ME, 04578
About This Home
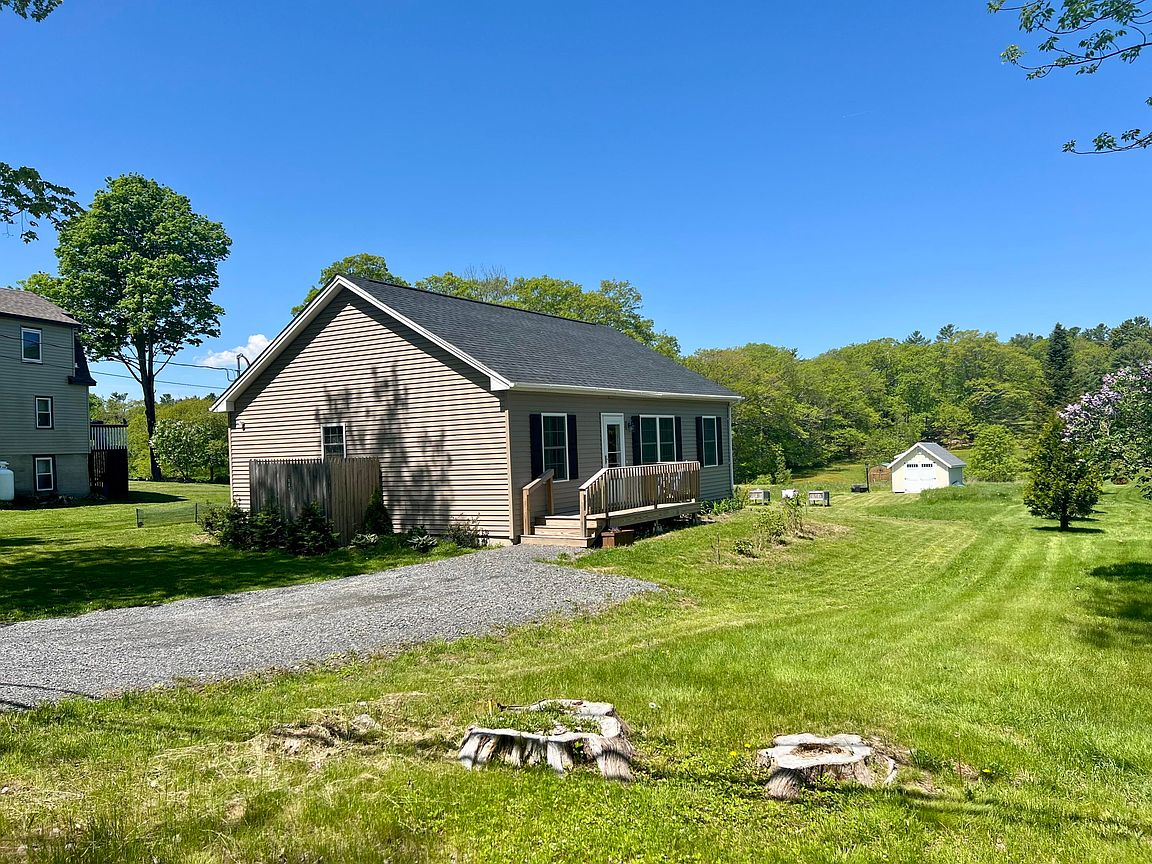
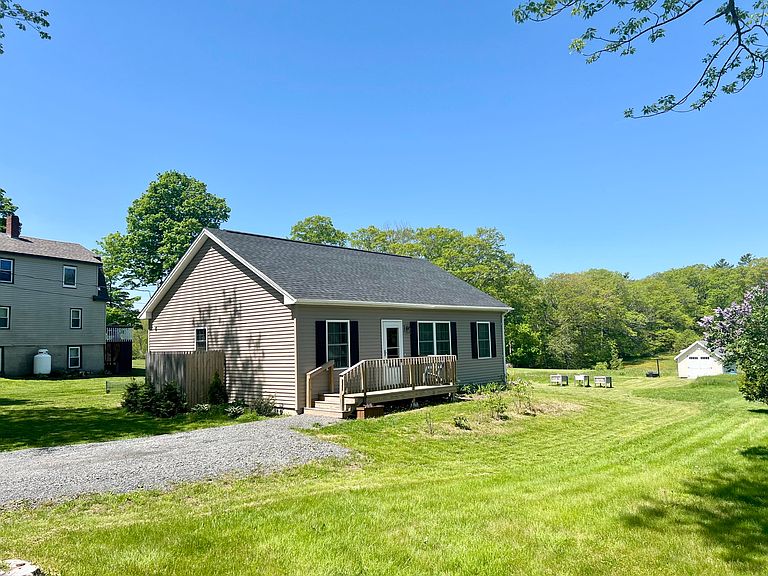
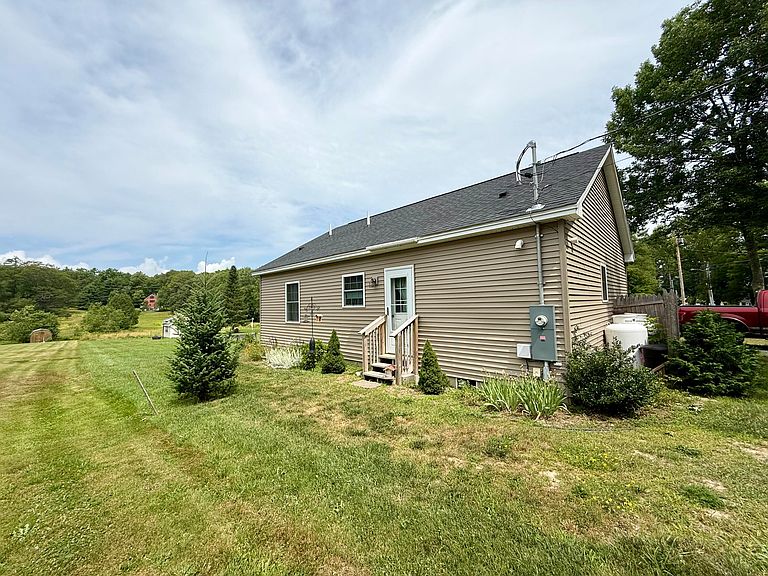
Welcome to 146 Federal Street, where historic Wiscasset charm meets the peace of mind of modern construction. Built in 2022, this beautifully designed ranch offers the benefits of a nearly new home without the wait. From the roof, windows, siding, and mechanical systems to the kitchen, bathrooms, and appliances, everything is just a few years old, allowing you to spend less time on maintenance and more time enjoying your home. Furnishings included - Solid walnut wood wardrobe, Solid dark wood round coffee table, IKEA Patio Umbrella new, LL Bean Canoe with 2 movable seats, 2 life jackets & 2 paddles, Single bed walnut wood with or without mattress, Electric Lawn mower with outdoor container unit, Little Giant Ladder. Designed for easy single-level living, the home features an open layout with a spacious living area, a modern kitchen with pantry, and a utility room with a stackable washer and dryer. The primary suite includes a private en-suite bath, while two additional bedrooms provide space for family, guests, or a home office. An oversized attic and finished concrete crawl space provide exceptional storage. Outside, you'll find one of the property's standout features. It has a beautifully landscaped backyard with mature greenery, flowering plants, and fragrant lilac bushes. Whether you're hosting summer cookouts, gardening, enjoying your morning coffee, or relaxing on the deck, this outdoor space is perfect for making the most of Maine's seasons. Adding even more charm is the custom-built Victorian-style garden cottage, set on an elevated crushed-stone base. It's the perfect place to read, unwind, work on hobbies, or simply enjoy the peaceful surroundings. Located on Federal Street in the heart of historic Wiscasset Village, you're just a short walk or drive from local shops, restaurants, the waterfront, and the world-famous Red's Eats.
Getting Around
 Car-Dependent
 Very Limited Transit
 Somewhat Bikeable
Schools
Construction
Condition
- Year built: 2022
Materials
- Roof: Shingle
- Construction materials: Other,Vinyl Siding
Type & Style
- Home type: SingleFamily
- Architectural style: Ranch
- Property subType: Single Family Residence
Interior
Basement
- Has basement: Yes
- Basement: Exterior Entry,Crawl Space
Bedroom2
- Level: First
Bedroom3
- Level: First
Bedrooms & Bathrooms
- Bedrooms: 3
- Bathrooms: 2
- Full bathrooms: 2
Features
- Flooring: Vinyl
- Finished area below ground: 0
- Finished area above ground: 990
Heating & Cooling
- Heating features: Baseboard
- Cooling features: None
Interior Area
- Total structure area: 990
- Total interior livable area: 990 sqft
Kitchen
- Level: First
Laundry
- Level: First
Living Room
- Level: First
Primary Bedroom
- Level: First
Property
Details
- Zoning: Residential
Lot
- Lot size: 0.50 Acres
- Features: Near Town,Open Lot,Pasture,Rolling Slope
Parking
- Parking features: Gravel,1 - 4 Spaces