


3725 Vallejo Street, Denver, CO, 80211
About This Home
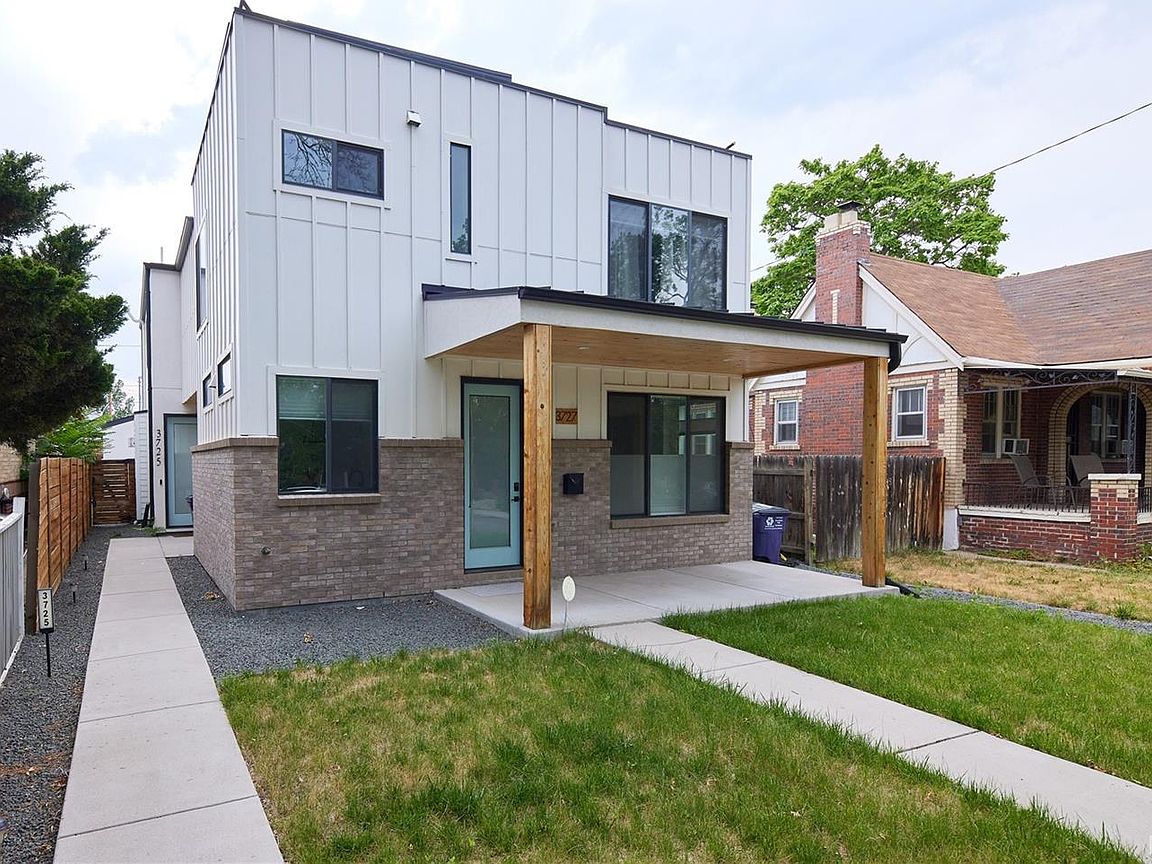
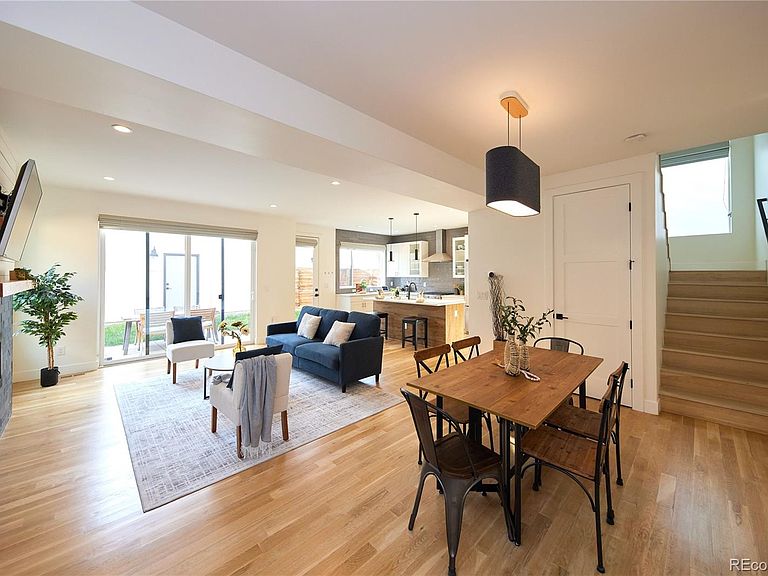
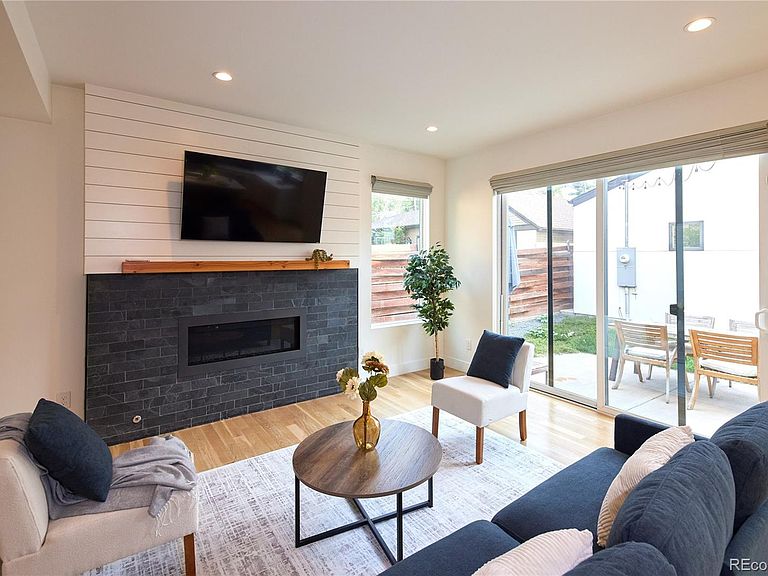
Modern luxury meets exceptional design in this stunning Highlands half duplex built in 2017. Offering the feel of a single-family home, this beautifully designed residence features a private backyard, an incredible rooftop deck with Downtown Denver views, and a bright open-concept floor plan perfect for everyday living and entertaining. The gourmet kitchen boasts quartz countertops, a large island, stainless steel appliances with a gas range, glass tile backsplash, and abundant storage. White oak hardwood floors and a beautiful stone fireplace create a warm, sophisticated living space, while the oversized sliding glass door opens to a private patio with a gas hookup, new sod, and sprinklers. The spacious primary suite features a custom walk-in closet and a luxurious en-suite bath with dual vanities and a glass-enclosed shower. A second bedroom, full bath, upstairs laundry, and a versatile top-floor bonus room with a wet bar and beverage fridge provide incredible flexibility for guests, a home office, or additional living space. Enjoy breathtaking Downtown views from the rooftop deck and a peaceful setting on a quiet street just steps from the best restaurants, coffee shops, parks, and entertainment LoHi and the Highlands have to offer. This is modern Denver living at its finest.
Getting Around
 Very Walkable
 Some Transit
 Very Bikeable
Schools
Construction
Condition
- Property condition: Updated/Remodeled
- Year built: 2017
Materials
- Roof: Composition
- Construction materials: Stucco
Type & Style
- Home type: Townhouse
- Property subType: Townhouse
Interior
Appliances
- Appliances included: Bar Fridge,Dishwasher,Disposal,Dryer,Microwave,Oven,Range Hood,Refrigerator,Washer
- Laundry features: In Unit
Bathroom
- Level: Main
Bathroom
- Features: En Suite Bathroom
- Level: Upper
Bathroom
- Level: Upper
Bathroom
- Level: Upper
Bedroom
- Level: Upper
Bedroom
- Level: Upper
Bedrooms & Bathrooms
- Bedrooms: 2
- Bathrooms: 4
- Full bathrooms: 1
- 3/4 bathrooms: 1
- 1/2 bathrooms: 2
- Main level bathrooms: 1
Bonus Room
- Level: Upper
Features
- Built-in Features,Kitchen Island,Open Floorplan,Pantry,Smoke Free,Walk-In Closet(s)
- Flooring: Wood
- Number of fireplaces: 1
- Fireplace features: Family Room
- Fireplace: Yes
- Finished area above ground: 1,705
- Common walls with other units/homes: End Unit,1 Common Wall
Heating & Cooling
- Heating features: Forced Air
- Cooling features: Central Air
Interior Area
- Total structure area: 1,705
- Total interior livable area: 1,705 sqft
Kitchen
- Level: Main
Living Room
- Level: Main
Property
Details
- Parcel number: 228205026
- Attached to another structure: Yes
- Zoning: U-TU-B
- Special condition: Standard
- Exclusions: Staging Items And Sellers Personal Property.
Features
- Levels: Three Or More
- Exterior features: Private Yard
- Fencing: Full
Lot
- Lot size: 2,178 sqft
Parking
- Total spaces: 2
- Parking features: Garage
- Has garage: Yes
- Attached garage spaces: 2
- Covered spaces: 2