


12598 S 6th St, Jenks, OK, 74037
About This Home
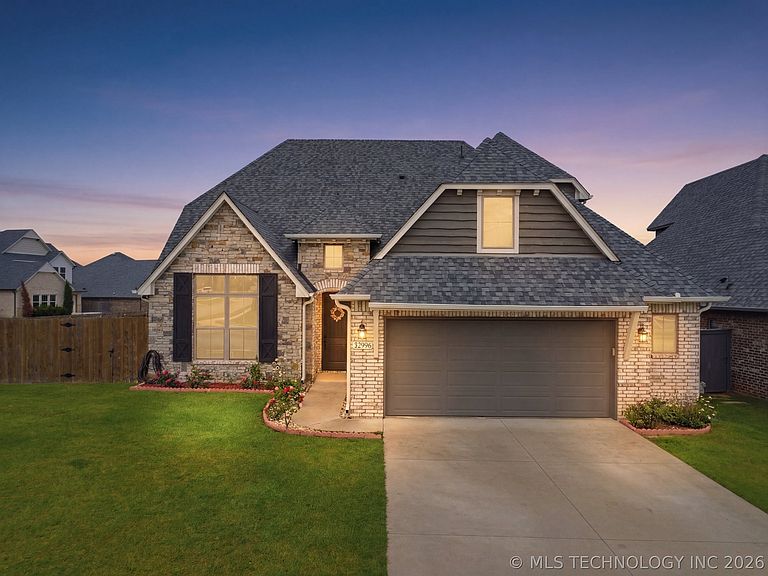
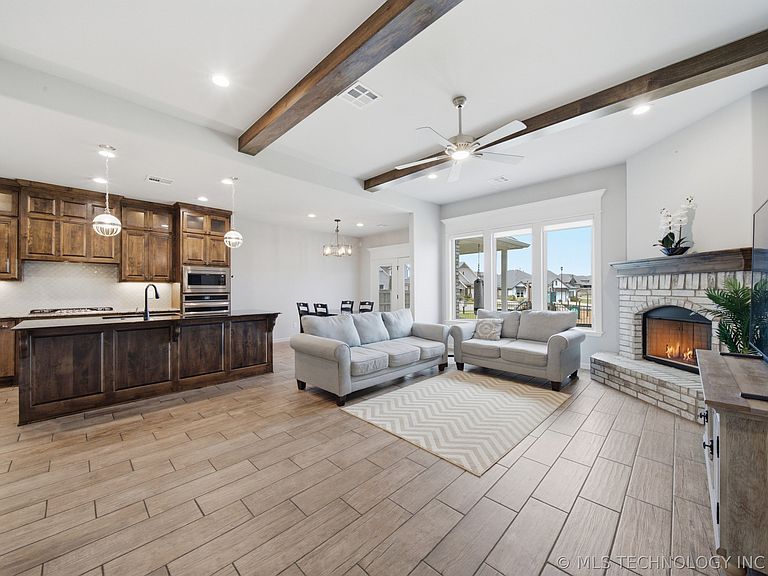
Designed for both everyday living and effortless entertaining, this stunning two-story home perfectly blends comfort, style, and functionality. Beyond the 4 spacious bedrooms, you'll enjoy a dedicated HOME OFFICE ideal for working remotely or pursuing hobbies, plus an oversized upstairs GAME ROOM that offers endless possibilities for a media room, fitness space, or entertaining guests. The gourmet kitchen is the heart of the home, featuring granite countertops, a walk-in pantry, upgraded appliances, and an open-concept layout that flows seamlessly into the dining and living areas. Decorative wood beams, a cozy fireplace, and expansive windows fill the space with abundant NATURAL LIGHT, creating a warm and inviting atmosphere. The private primary suite is conveniently located on the main level and offers a spacious walk-in closet with direct access to the laundry room. A conveniently located HALF BATH downstairs adds extra convenience for guests. Step outside to the upgraded covered patio overlooking a tranquil neighborhood pond, the perfect place to enjoy your morning coffee or unwind at the end of the day. Just beyond the backyard, a community playground sits alongside the pond, enhancing the neighborhood's beautiful outdoor setting. Neighborhood amenities include 2 pools, a splash pad, pickleball, a sport court, fishing ponds, parks, and green spaces.
Getting Around
 Car-Dependent
 No Nearby Transit
 Somewhat Bikeable
Schools
Construction
Condition
- Year built: 2022
Materials
- Foundation: Slab
- Roof: Asphalt,Fiberglass
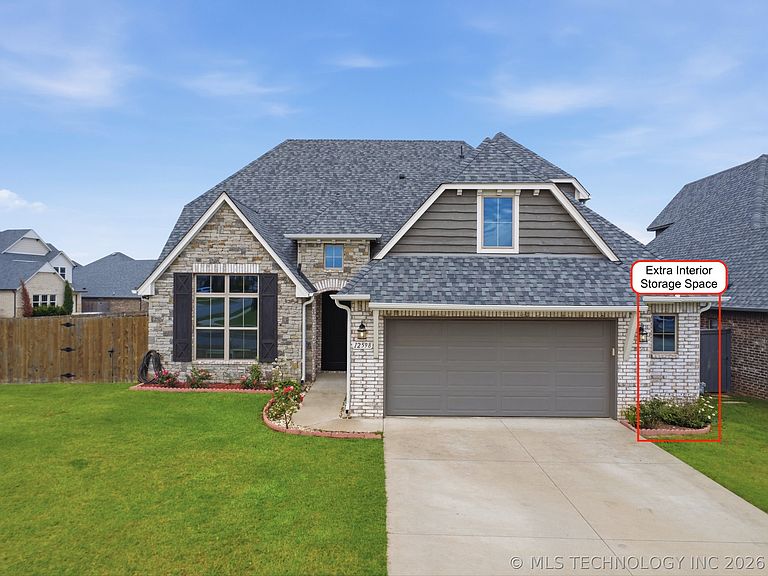
- Construction materials: Brick,Brick Veneer,Wood Frame
Type & Style
- Home type: SingleFamily
- Architectural style: Ranch
- Property subType: Single Family Residence
Interior
Appliances
- Appliances included: Cooktop,Dishwasher,Disposal,Gas Water Heater,Microwave,Oven,Range
- Laundry features: Washer Hookup,Electric Dryer Hookup
Basement
- Basement: None
Bathroom
- Level: First
Bedroom
- Level: Second
Bedroom
- Level: Second
Bedroom
- Level: Second
Bedrooms & Bathrooms
- Bedrooms: 4
- Bathrooms: 4
- Full bathrooms: 3
- 1/2 bathrooms: 1
Dining Room
- Level: First
Features
- Granite Counters,High Ceilings,Vaulted Ceiling(s),Ceiling Fan(s),Electric Oven Connection,Gas Range Connection,Programmable Thermostat
- Window features: Vinyl
- Flooring: Carpet,Tile,Vinyl
- Number of fireplaces: 1
- Fireplace features: Gas Log,Gas Starter
- Fireplace: Yes
Game Room
- Level: Second
Heating & Cooling
- Heating features: Central,Gas,Multiple Heating Units
- Cooling features: Central Air,2 Units
Interior Area
- Total structure area: 2,627
- Total interior livable area: 2,627 sqft
Kitchen
- Level: First
Living Room
- Level: First
Office
- Level: First
Primary Bathroom
- Level: First
Primary Bedroom
- Level: First
Utility Room
- Level: First
Property
Details
- Parcel number: 60462730638360
Features
- Levels: Two
- Stories: 2
- Pool features: None
- Patio & porch: Covered,Porch
- Exterior features: Sprinkler/Irrigation,Rain Gutters
- Fencing: Full
- Living area range: 2500-2750 SqFt
Lot
- Lot size: 8,232 sqft
- Features: Corner Lot,Pond on Lot
Parking
- Total spaces: 2
- Parking features: Attached,Garage,Workshop in Garage
- Has garage: Yes
- Attached garage spaces: 2
- Covered spaces: 2