


5070 Town Line Rd, Rushville, NY, 14544
About This Home
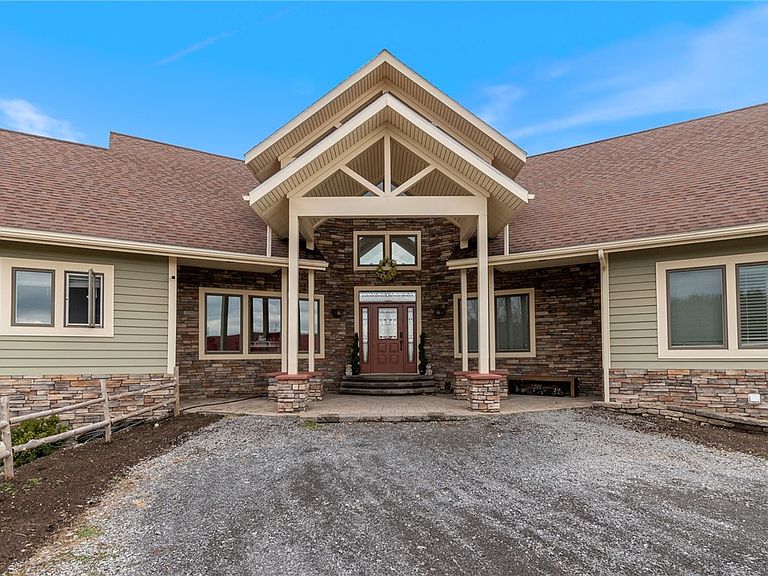
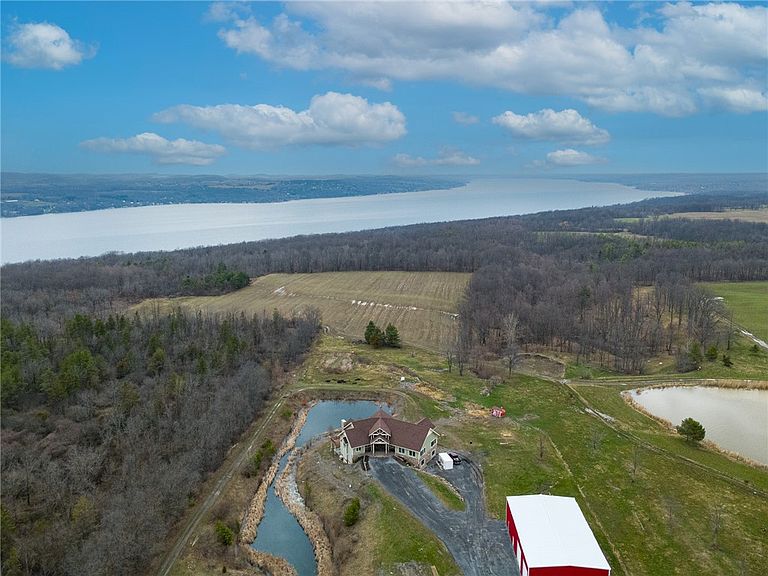
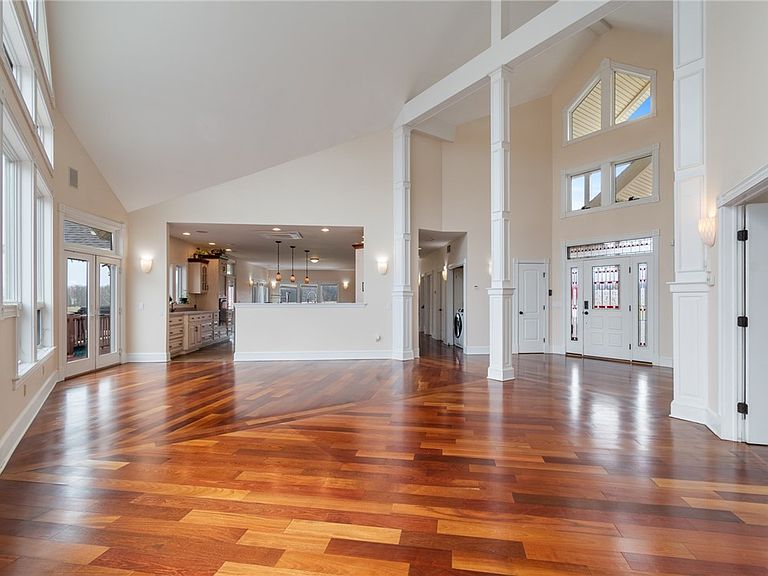
Welcome to the Finger Lakes at its finest living in this majestic home that features sweeping Canandaigua lake views. Not reflected in tax records, there's a little over 5000 square foot of living space with converted basement and attached garage. This exceptional country estate was designed to capture its surroundings. Vaulted ceilings and floor to ceiling windows that flood in natural light while showcasing both the lake and the rolling coveted countryside abound. The open concept layout creates a seamless flow, bringing that modern luxury feel of this country manor to your everyday living experience. The spacious kitchen offers abundant restaurant style amenities perfect for cooking, hosting, and entertaining. Step outside to the oversized back balcony, the ideal place to soak in those summer sunsets. The oversized primary suite features a Roman style bathroom, its own private balcony, and large walk in closet. There is a second bedroom suite on first floor with attached bath. The newly finished lower level adds versatility with its five large bedrooms, rain shower feature in new Jack and Jill bathroom, and additional living room community space. Giant brand new constructed pole barn with attached garage and electric is full of shop space and endless possibilities. Need a place to keep your boats, RV, four wheelers, jet skis? You got it. Five minutes from public lake access this home is a bright residential possibility, perfect for short term rental potential, and could be that sought after vacation home you've been dreaming of! A rare opportunity to own a property that offers views, space, and flexibility in one of the finger lakes most desirable settings. This is one you will not want to miss out on!
Getting Around
 Car-Dependent
 Very Limited Transit
 Somewhat Bikeable
Schools
Construction
Condition
- Property condition: Resale
- Year built: 2008
Materials
- Foundation: Block
- Construction materials: Other,Stone,Vinyl Siding,PEX Plumbing
Type & Style
- Home type: SingleFamily
- Architectural style: Contemporary,Ranch
- Property subType: Single Family Residence
Interior
Appliances
- Appliances included: Built-In Refrigerator,Double Oven,Dryer,Dishwasher,Exhaust Fan,Freezer,Gas Cooktop,Gas Oven,Gas Range,Microwave,Propane Water Heater,Range Hood,Washer
- Laundry features: Main Level
Basement
- Has basement: Yes
- Basement: Finished,Walk-Out Access
Bedrooms & Bathrooms
- Bedrooms: 8
- Bathrooms: 4
- Full bathrooms: 3
- 1/2 bathrooms: 1
- Main level bathrooms: 3
- Main level bedrooms: 3
Features
- Breakfast Bar,Cathedral Ceiling(s),Separate/Formal Dining Room,Entrance Foyer,Eat-in Kitchen,Separate/Formal Living Room,Guest Accommodations,Country Kitchen,Storage,Walk-In Pantry,Air Filtration,Bedroom on Main Level,Bath in Primary Bedroom,Main Level Primary,Primary Suite,Programmable Thermostat
- Flooring: Carpet,Ceramic Tile,Hardwood,Marble,Tile,Varies
Heating & Cooling
- Heating features: Electric,Propane,Zoned,Radiant Floor,Radiant
- Cooling features: Zoned
Interior Area
- Total structure area: 5,000
- Total interior livable area: 5,000 sqft
Property
Accessibility
- Accessibility features: Accessible Bedroom,No Stairs
Details
- Parcel number: 3232891540000003053100
- Special condition: Standard
- Horse amenities: Horses Allowed
Features
- Levels: One
- Stories: 1
- Patio & porch: Balcony,Covered,Porch
- Exterior features: Balcony,Gravel Driveway,Private Yard,See Remarks,Propane Tank - Leased
- Has view: Yes
- View description: Slope View,Water
- Has water view: Yes
- Water view: Water
- Waterfront features: Lake
- Waterbody name: Canandaigua Lake
- Horses can be raised: Yes
Lot
- Lot size: 7.90 Acres
- Features: Agricultural,Rectangular,Rectangular Lot,Rural Lot
- Lot size dimensions: 270 x 1284
Parking
- Total spaces: 2
- Parking features: Detached,Electricity,Garage,Workshop in Garage,Other
- Has garage: Yes
- Attached garage spaces: 2
- Covered spaces: 2
Climate Risk is Financial Risk
Every home has a financial story beyond the listing price. Below, you’ll see the climate risks that could affect this property — and in Bills & Affordability, how those risks may influence repairs, insurance, utilities, and long-term value.
Biggest Threats for This Home
- Drought

- Inland Flooding

- Strong Wind

How This Home’s Risks Compare
FEMA Declared Disasters in Ontario County and New York
Understanding the Costs
Financial advisors generally recommend spending no more than 30% of your gross household income on housing costs. In practice, many households stretch to 35% or beyond — especially in high-cost markets.
Estimated Costs Today
| Monthly | Annual | |
|---|---|---|
| Mortgage | $5,056 | $60,672 |
| Home Insurance * | $535 | $6,420 |
| Property Taxes | $1,574 | $18,888 |
| Electricity | $826 | $9,915 |
| Total | $7,991 | $95,892 |
Income You'd Need if You Spent...
New York FAIR Plan Programs


How Costs Could Change Over Time
Climate risk is quickly impacting all of the major home ownership costs. Adjust the growth rates and percentage of income spent on housing below to see how your housing costs could change over the next 10 years — and what income you'd need to keep up.
Comparing Against the Market
Price Per Sq Ft
vs Other Active Listings
Avg $/sqft
vs Homes Sold Last Month
Median $/sqft
Current Market Trends
Median Price Per Square Foot
The median price per square foot of homes sold in this area each month. Compare this to this listing's price per square foot to gauge whether the home is priced in line with recent sales.
Historicals for This Listing
Zestimate History ($/sqft)
Price History
| Date | Event | Price |
|---|---|---|
| 2026-04-02 | Listed for sale | $1,500,000 |
| 2024-08-21 | Sold | $675,000 |
| 2024-07-25 | Pending sale | $719,900 |
| 2024-07-10 | Price change | $719,900 |
| 2024-07-08 | Listed for sale | $780,000 |
| 2020-03-06 | Sold | $406,000 |
| 2020-02-03 | Pending sale | $449,900 |
| 2019-10-11 | Price change | $449,900 |
| 2019-08-17 | Listed for sale | $459,900 |
| 2019-06-11 | Listing removed | $474,500 |
| 2019-05-31 | Pending sale | $474,500 |
| 2019-03-06 | Price change | $474,500 |
| 2019-01-22 | Price change | $494,900 |
| 2018-07-17 | Price change | $509,900 |
| 2018-07-02 | Listed for sale | $519,900 |
 View on Zillow