
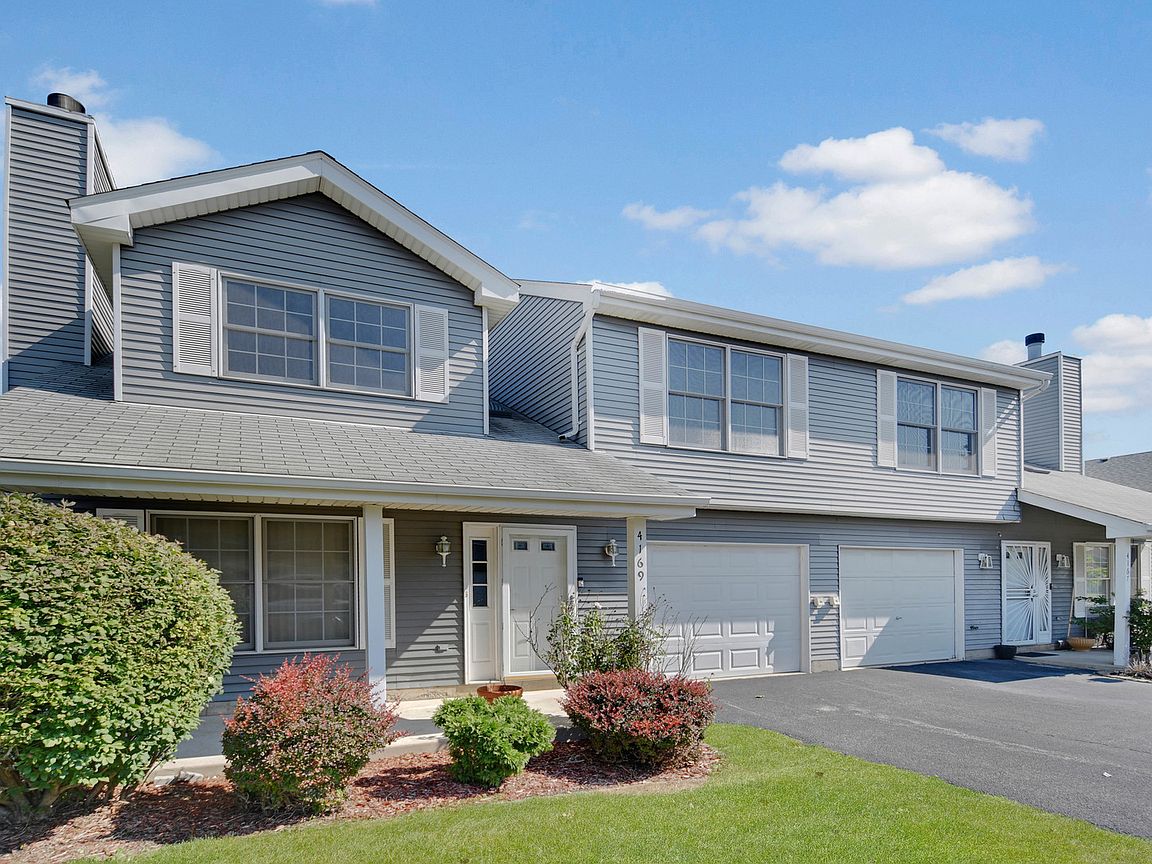



4169 193rd Ct, Country Club Hills, IL, 60478
About This Home
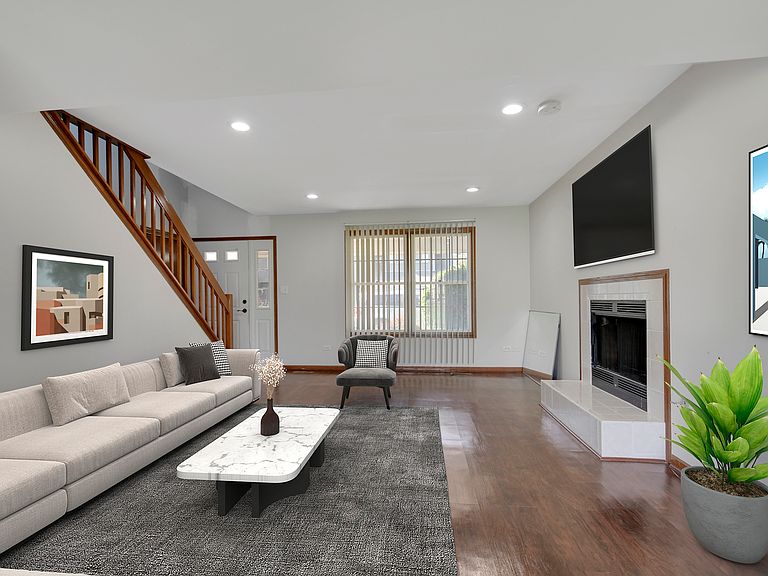
Enjoy your weekends more in this popular two-story townhome located in the well-maintained Chestnut Condominiums of Country Club Hills community. Step inside and discover a welcoming living room featuring a cozy fireplace, modern recessed lighting, and attractive wood-laminate flooring that flows seamlessly into the adjacent dining area and kitchen. The efficiently designed kitchen offers timeless light wood cabinetry, quality granite countertops, stainless steel appliances. A convenient main-level powder room adds everyday functionality. Sliding glass doors lead to a backyard overlooking a beautifully maintained open green space. Upstairs, elegant tigerwood-inspired laminate flooring extends throughout the staircase and entire second level. The spacious upper level offers three bedrooms and two full bathrooms, including a comfortable master suite featuring a tray ceiling, walk-in closet, and private bath with an updated dual-sink vanity, modern fixtures, and a walk-in shower. The second full bathroom has also been tastefully updated with a newer vanity, fixtures, and a tub/shower combination. Easy to see, easy to buy, and easy to love-schedule your private viewing today!
Getting Around
 Car-Dependent
 Very Limited Transit
 Somewhat Bikeable
Schools
Construction
Condition
- Year built: 1994
Materials
- Foundation: Concrete Perimeter
- Roof: Asphalt
- Construction materials: Vinyl Siding
Notable Dates
- Major remodel year: 2019
Other
- Builder model: TOWNHOUSE 2 STORY
Type & Style
- Home type: Townhouse
- Property subType: Townhouse,Single Family Residence
Interior
Appliances
- Appliances included: Range,Dishwasher,Refrigerator,Stainless Steel Appliance(s),Gas Water Heater
- Laundry features: Gas Dryer Hookup,In Unit,Sink
Basement
- Basement: None
Bedroom2
- Features: Flooring (Wood Laminate)
- Level: Second
- Area: 154
- Dimensions: 14X11
Bedroom3
- Features: Flooring (Wood Laminate)
- Level: Second
- Area: 143
- Dimensions: 13X11
Bedrooms & Bathrooms
- Bedrooms: 3
- Bathrooms: 3
- Full bathrooms: 2
- 1/2 bathrooms: 1
Dining Room
- Features: Flooring (Wood Laminate),Window Treatments (All)
- Level: Main
- Area: 168
- Dimensions: 14X12
Features
- Window features: Screens
- Flooring: Laminate
- Number of fireplaces: 1
- Fireplace features: Gas Log,Living Room
- Fireplace: Yes
- Finished area below ground: 0
- Common walls with other units/homes: End Unit
Heating & Cooling
- Heating features: Natural Gas,Forced Air
- Cooling features: Central Air
Interior Area
- Total structure area: 0
- Total interior livable area: 1,400 sqft
Kitchen
- Features: Kitchen (Eating Area-Breakfast Bar,Galley,Pantry-Closet),Flooring (Wood Laminate)
- Level: Main
- Area: 120
- Dimensions: 12X10
Laundry
- Features: Flooring (Wood Laminate)
- Level: Main
- Area: 90
- Dimensions: 10X9
Living Room
- Features: Flooring (Wood Laminate),Window Treatments (All)
- Level: Main
- Area: 288
- Dimensions: 18X16
Master Bedroom
- Features: Flooring (Wood Laminate),Bathroom (Full,Double Sink,Shower Only)
- Level: Second
- Area: 216
- Dimensions: 18X12
Walk In Closet
- Features: Flooring (Wood Laminate)
- Level: Second
- Area: 50
- Dimensions: 10X5
Property
Accessibility
- Accessibility features: No Disability Access
Details
- Parcel number: 31102001291013
- Special condition: None
- Other equipment: Ceiling Fan(s)
Lot
- Features: Common Grounds
Parking
- Total spaces: 1
- Parking features: Asphalt,Garage Door Opener,Yes,Garage Owned,Attached,Garage
- Has garage: Yes
- Attached garage spaces: 1
- Covered spaces: 1
- Has uncovered spaces: Yes