


6607 Providence River Ln, Katy, TX, 77493
4beds
4baths
3,650sqft
$720,000
$197price/sqft
$5,385/moest. monthly cost
$215,400/yrincome needed
About This Home
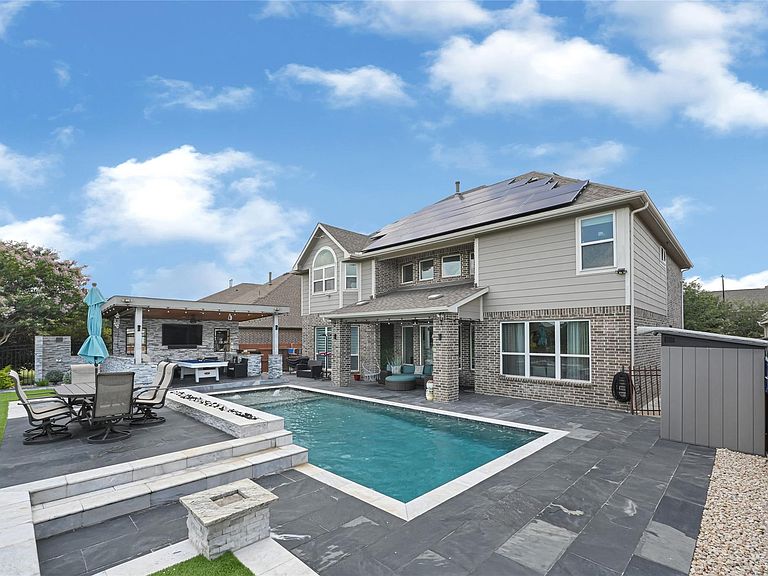
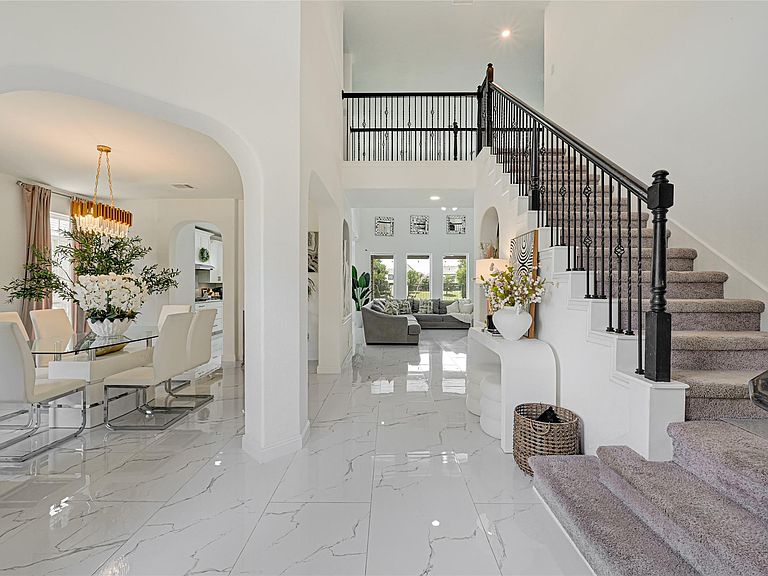
Beautifully updated and move-in ready! This stunning 4-bedroom, 3.5-bath home features updated flooring, spacious living areas, and a functional open-concept layout perfect for everyday living and entertaining. Step outside to your private backyard oasis with a sparkling pool, ideal for relaxing or hosting family and friends. Located in the highly desirable Firethorne community with top-rated Katy ISD schools, this home offers the perfect combination of style, comfort, and location. Schedule your private showing today!
Getting Around
7
 Car-Dependent
0
 Very Limited Transit
27
 Somewhat Bikeable
Schools
7/10
8/10
7/10
Construction
Condition
- Year built: 2018
Materials
- Foundation: Slab
- Roof: Composition
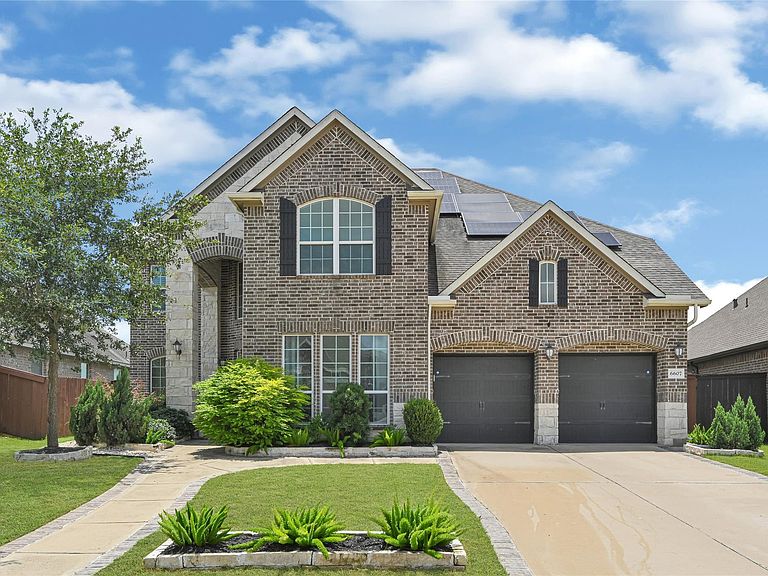
- Construction materials: Brick,Cement Siding,Stone
Type & Style
- Home type: SingleFamily
- Architectural style: Contemporary,Traditional
- Property subType: Single Family Residence
Interior
Appliances
- Appliances included: Disposal,Electric Oven,Microwave,Gas Cooktop,Dishwasher
- Laundry features: Electric Dryer Hookup,Gas Dryer Hookup
Bedroom
- Level: Second
- Area: 156
- Dimensions: 12 x 13
Bedroom
- Level: Second
- Area: 143
- Dimensions: 11 x 13
Bedroom
- Level: Second
- Area: 143
- Dimensions: 11 x 13
Bedrooms & Bathrooms
- Bedrooms: 4
- Bathrooms: 4
- Full bathrooms: 3
- 1/2 bathrooms: 1
Dining Room
- Level: First
- Area: 182
- Dimensions: 13 x 14
Family Room
- Level: First
- Area: 272
- Dimensions: 17 x 16
Features
- Number of fireplaces: 1
- Fireplace: Yes
Game Room
- Level: Second
- Area: 182
- Dimensions: 13 x 14
Heating & Cooling
- Heating features: Natural Gas
- Cooling features: Electric
Interior Area
- Total structure area: 3,650
- Total interior livable area: 3,650 sqft
Primary Bedroom
- Level: First
- Area: 252
- Dimensions: 18 x 14
Property
Details
- Parcel number: 1391450010033
Features
- Stories: 2
- Private pool: Yes
- Pool features: In Ground
Lot
- Lot size: 8,354 sqft
- Features: Subdivided,0 Up To 1/4 Acre
Parking
- Total spaces: 2
- Parking features: Attached
- Has garage: Yes
- Attached garage spaces: 2
- Covered spaces: 2