


84 Three Seasons Road, Winthrop, WA, 98862
About This Home
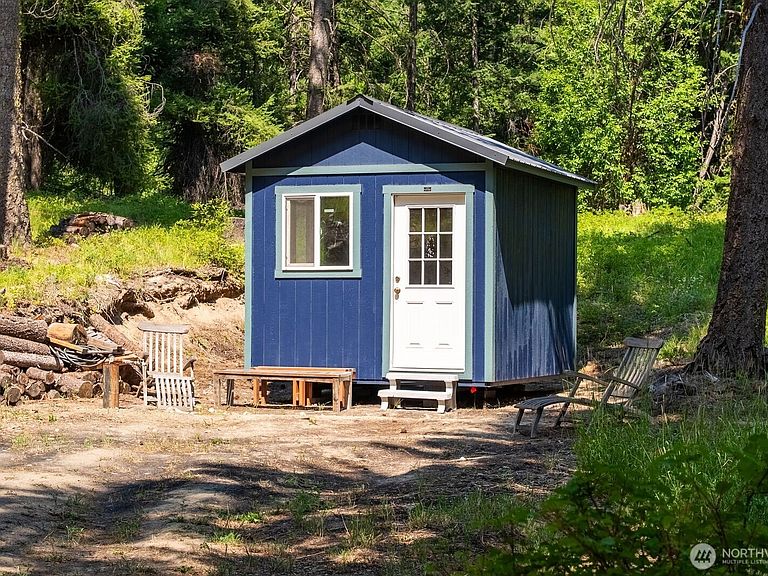
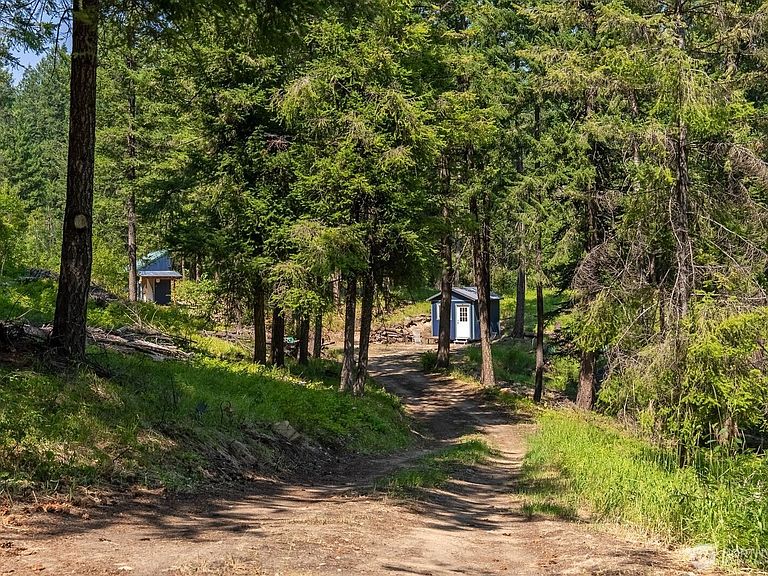
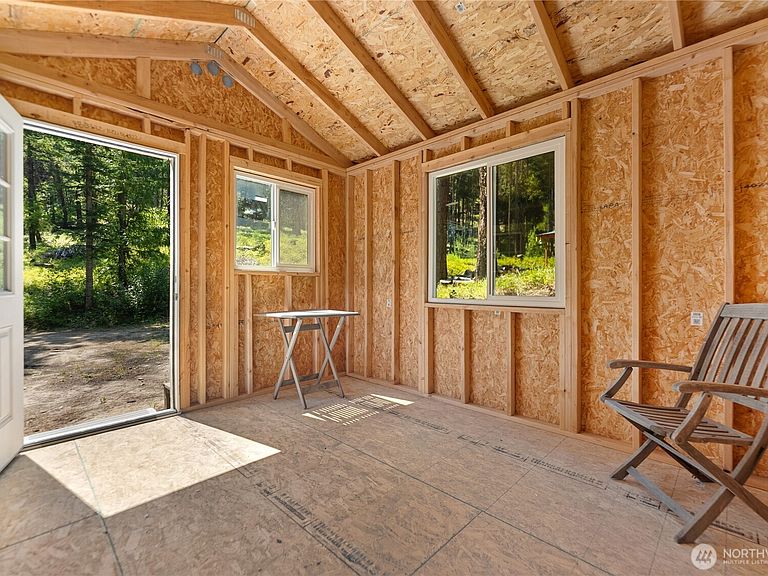
Rendezvous Dreaming Mountain Lifestyle! Far and away and off-the-grid, one room 120 sf Studio Cabin is yours to make your own. Lots of parking. Epic recreation retreat starts here!'Forest Bathing' organically recharges you everyday. Renew, Refresh, Relax. This Forest gem is a multi-variety of trees, bushes, berries and more. Incredible setting of a serene and natural beauty. Solid 9.20 Acres bordering a Spring-fed Creek. Artesian Water Well on property. 96 sf Storage shed outbuilding building, includes Loft. Solar system lighting. Accommodates gear storage nicely from the elements. Starlink WiFi has worked well at this location. Great neighborhood. Run, Ride, Walk, Ski, Hike or Bike the nearby trails from this remarkable location. Speaks 'Call of the Wild' graciously.
Getting Around
 Car-Dependent
 Very Limited Transit
 Somewhat Bikeable
Schools
Construction
Condition
- Property condition: Very Good
- Year built: 2021
Materials
- Roof: Metal
- Construction materials: See Remarks,Wood Products
Notable Dates
- Major remodel year: 2023
Type & Style
- Home type: SingleFamily
- Architectural style: Cabin,1 Story
- Property subType: Single Family Residence
Interior
Basement
- Has basement: Yes
- Basement: Unfinished
Bedrooms & Bathrooms
- Bathrooms: 1
- 1/2 bathrooms: 1
- Main level bathrooms: 1
Entry Hall
- Level: Main
Features
- Fireplace features: See Remarks
Heating & Cooling
- Heating features: None,See Remarks,Solar (Unspecified),Wood
- Cooling features: None
Interior Area
- Total structure area: 216
- Total interior livable area: 216 sqft
Other
- Level: Main
Other
- Level: Main
Other
- Level: Main
- Area: 120
- Dimensions: 12.00 x 10.00
Utility Room
- Level: Main
Property
Details
- Parcel number: 3521060017
- Zoning: MRD 20
- Zoning description: Jurisdiction: County
- Special condition: Standard
Features
- Levels: One
- Stories: 1
- Entry location: Main
- Has view: Yes
- View description: Territorial
- On waterfront: Yes
- Waterfront features: Medium Bank,Creek
- Frontage length: Waterfront Ft: 300
- Topography of land: Level,Partial Slope,Sloped
- Residential vegetation: Brush,Garden Space,Wooded
Lot
- Lot size: 9.20 Acres
- Features: Dead End Street,Outbuildings
- Lot size dimensions: Irregular
Parking
- Total spaces: 4
- Parking features: Driveway
- Uncovered spaces: 4