

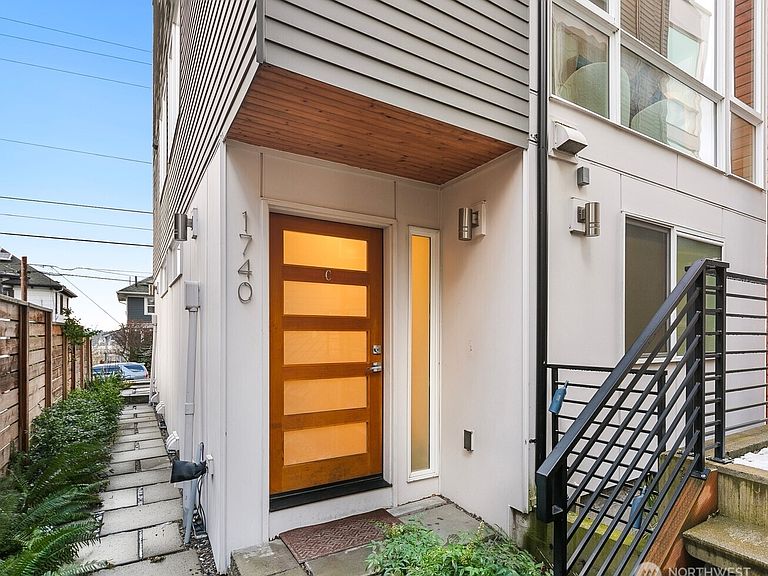

1740 12th Avenue S #C, Seattle, WA, 98144
About This Home
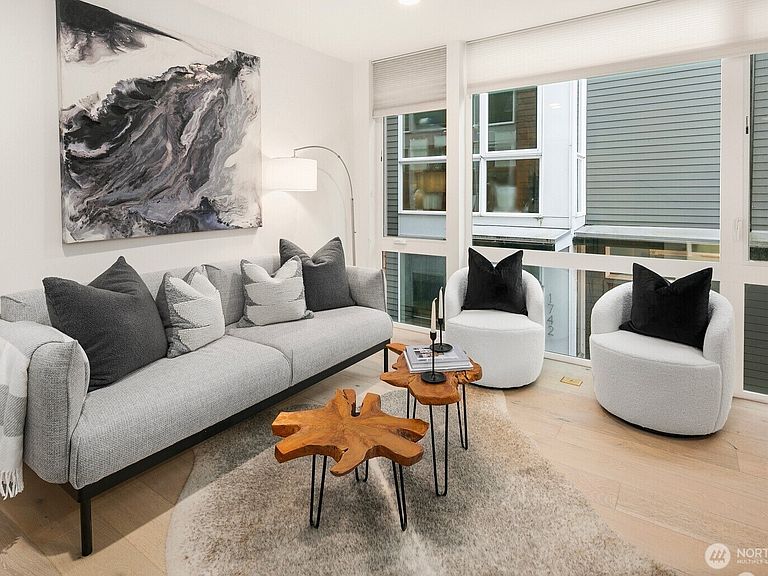
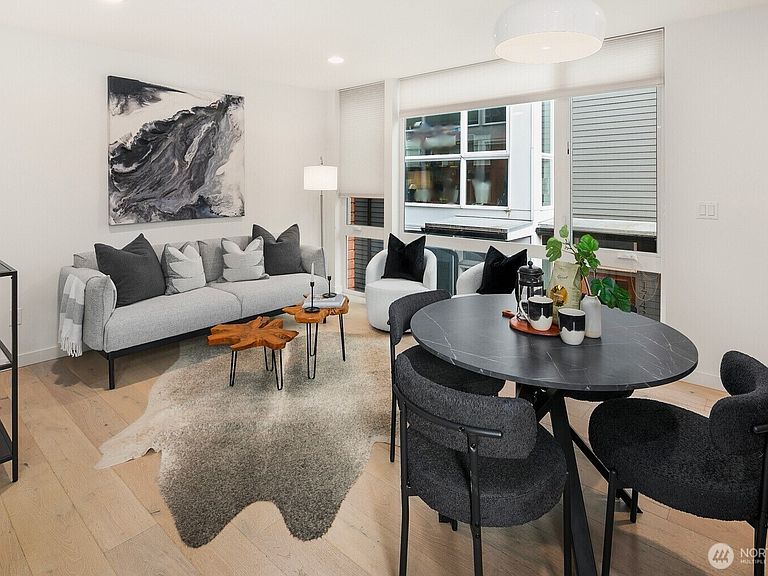
Welcome to this sleek townhome, perfectly situated in the vibrant North Beacon Hill neighborhood. This corner unit home offers ample natural light and quality finishes. The main floor centers on a kitchen with premium appliances and floor-to-ceiling windows. The primary en-suite offers dual vanities, a walk-in tiled shower, and a walk-in closet — thoughtfully designed for comfort and ease. The lower-level bedroom has a convenient ¾ bath. Enjoy hosting and gathering with friends on the rooftop deck. 4-star Built-Green home with energy-efficient mini-splits for heating & cooling keeps you comfortable year-round. Unbeatable location!! Blocks from Beacon Playfield with pickleball courts & playground. Quick access to downtown, I-5, SLU, I-90, and transit via Light Rail/bus. Explore award-winning restaurants on Beacon Ave. (Musang, Bar del Corso, Perihelion Brewery, Homer, and much more!). No HOA!
Getting Around
 Somewhat Walkable
 Excellent Transit
 Bikeable
Schools
Construction
Condition
- Year built: 2018
Materials
- Foundation: Poured Concrete
- Roof: Flat
- Construction materials: Cement Planked,Wood Products,Cement Plank
Notable Dates
- Major remodel year: 2018
Type & Style
- Home type: Townhouse
- Architectural style: Townhouse
- Property subType: Townhouse,Single Family Residence
Interior
Appliances
- Appliances included: Dishwasher,Dryer,Microwave,Refrigerator,Washer,Dishwasher(s),Dryer(s),Microwave(s),Refrigerator(s),Washer(s),Water Heater: Electric,Water Heater Location: Lower bedroom closet
Basement
- Basement: None
Bathroom Three Quarter
- Level: Lower
Bathroom Three Quarter
- Level: Second
Bedroom
- Level: Lower
Bedrooms & Bathrooms
- Bedrooms: 2
- Bathrooms: 2
- 3/4 bathrooms: 2
Entry Hall
- Level: Lower
Features
- Bath Off Primary
- Window features: Dbl Pane/Storm Window
- Flooring: Ceramic Tile,Engineered Hardwood,Carpet
Heating & Cooling
- Heating features: Ductless,Wall Furnace,Electric
- Cooling features: Ductless
Interior Area
- Total structure area: 1,113
- Total interior livable area: 1,113 sqft
Kitchen With Eating Space
- Level: Main
Living Room
- Level: Main
Master Bedroom
- Level: Second
Property
Details
- Parcel number: 7660100339
- Special condition: Standard
Features
- Levels: Multi/Split
- Entry location: Lower
- Patio & porch: Bath Off Primary,Dbl Pane/Storm Window,Walk-In Closet(s),Water Heater
- Has view: Yes
- View description: See Remarks,Territorial
Lot
- Lot size: 574.99 sqft
- Features: Paved,Sidewalk,High Speed Internet,Rooftop Deck
Parking
- Parking features: None