



10 Madison Sq W APT 8G, New York, NY, 10010
About This Home
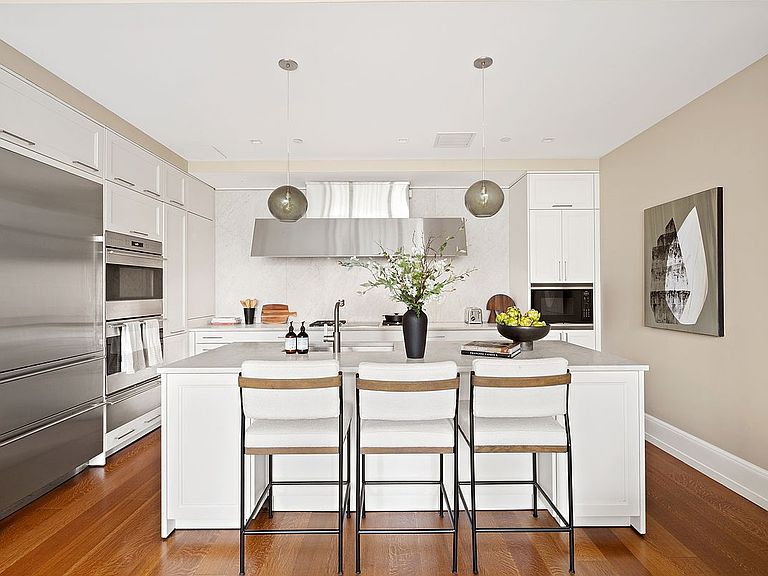
Located in one of Manhattan’s most vibrant neighborhoods, 10 Madison Square West overlooks the historic Madison Square Park, offering sweeping views of its seven acres of lush greenery and ever-changing seasonal foliage. Iconic landmarks—including the Flatiron Building, the MetLife Clock Tower, and the New York Life Building—create a striking architectural backdrop. Perfectly positioned at the crossroads of NoMad, Flatiron, Chelsea, and Union Square, residents are moments from some of the city’s most celebrated restaurants, boutiques, cultural venues, and nightlife—placing you truly at the center of it all. This exceptional three-bedroom, three-and-a-half-bath residence spans 2,354 square feet and features direct park and landscaped courtyard views. A magnificent solid cypress wood entry door opens into a gracious foyer, leading to an expansive 25’ x 15’ Great Room that flows seamlessly into a beautifully designed open kitchen. The kitchen is appointed with SieMatic cabinetry, honed Bianco Carrara marble countertops, and fully integrated Sub-Zero, Wolf, and Miele appliances. A spacious center island offers both seating and storage, complemented by a large stainless steel under-mount sink with Dornbracht fixtures and recessed LED lighting throughout. The primary suite serves as a serene retreat, featuring an en-suite bath clad in Bianco Carrara marble slabs with mosaic tile inlays and radiant heated floors. Additional highlights include a custom vanity with marble slab countertop and double under-mount sinks, recessed Robern medicine cabinets, Dornbracht fittings, a six-foot extra-deep soaking tub, and a separate glass-enclosed shower. The two additional bedrooms each offer en-suite baths finished with equally refined materials. A stylish powder room off the main entry showcases an Ocean Blue travertine floor, a custom vanity topped with Basaltina marble, an under-mount sink, Dornbracht faucet, and polished nickel lighting. Additional features include a full-size side-by-side washer and gas-vented dryer, soaring 11-foot ceilings, oversized soundproof windows, six-inch wide-plank white oak flooring, elegant base moldings, continuously filtered fresh air circulation, and a state-of-the-art multi-zone HVAC system. The building offers an exceptional suite of amenities, including a 24-hour doorman, concierge, and porter service, a live-in property manager, and a 5,100-square-foot landscaped courtyard garden inspired by neighboring Madison Square Park. Residents also enjoy access to a 10,000-square-foot private club, fully staffed by The Wright Fit, featuring a fitness center, yoga and Pilates studios, high-energy training spaces, a 60-foot heated indoor lap pool with an adjacent hot tub, spa treatment room, private locker rooms with steam and sauna, and a children’s playroom. Additional conveniences include a commercial-grade laundry room and refrigerated lobby storage for fresh food and flower deliveries.
Getting Around
 Walker's Paradise
 Rider's Paradise
 Biker's Paradise
Schools
Construction
Condition
- Year built: 1915
Type & Style
- Home type: Condo
- Property subType: Condominium
Interior
Appliances
- Appliances included: Dishwasher,Washer/Dryer
- Laundry features: Inside
Bedrooms & Bathrooms
- Bedrooms: 3
- Bathrooms: 4
- Full bathrooms: 3
- 1/2 bathrooms: 1
Cooling
- Cooling features: Central Air
Features
- Flooring: Hardwood
Interior Area
- Total structure area: 2,354
- Total interior livable area: 2,354 sqft
Property
Details
- Special condition: Resale
Features
- Pool features: Swimming Pool
- Has view: Yes
- View description: City,Garden,Park/Greenbelt,Skyline