
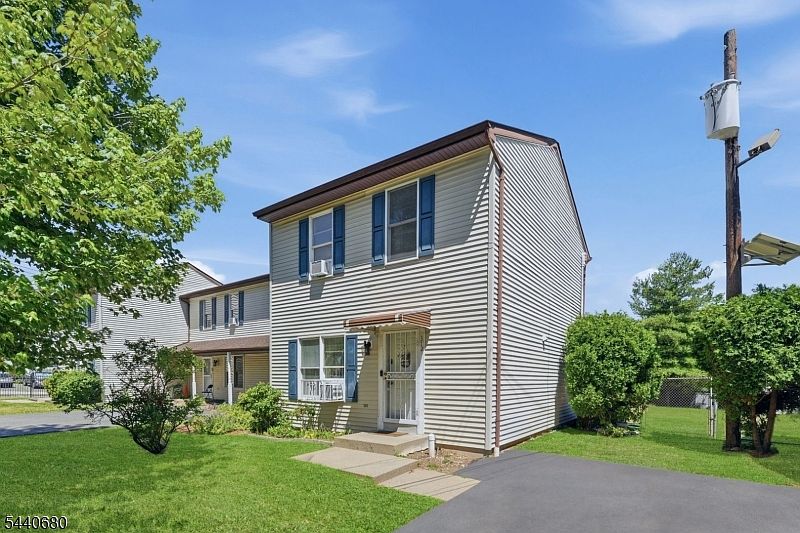


312 Littleton Ave, Newark, NJ, 07103
About This Home
Fully renovated two-story townhouse featuring 3 bedrooms and 1.1 bathrooms in the heart of Newark's highly desirable University Heights neighborhood. The first floor offers a semi-open-concept layout with spacious living and dining areas, perfect for both everyday living and entertaining. The chef-inspired kitchen is equipped with stainless steel appliances, quartz countertops, and a striking peninsula that provides additional prep space and seating. This level also includes a convenient powder room for guests and a laundry area with a stackable washer and dryer. The second floor features all three bedrooms, each offering ample closet space, including a primary bedroom with dual closets. A full bathroom and pull-down attic access provide additional storage options. Ideally located just minutes from New Jersey Institute of Technology, Rutgers University"Newark, University Hospital, downtown Newark, major highways, and convenient public transportation, including PATH service to NYC. This home is an excellent opportunity for commuters seeking easy access to New York City while enjoying the convenience of urban living. Low taxes!
Getting Around
 Very Walkable
 Good Transit
 Bikeable
Schools
Construction
Condition
- Year built: 1989
Materials
- Roof: Asphalt Shingle
- Construction materials: Vinyl Siding
Notable Dates
- Major remodel year: 2025
Type & Style
- Home type: Condo
- Property subType: Condominium
Interior
Appliances
- Appliances included: Microwave,Range/Oven-Electric,Refrigerator
- Laundry features: Laundry Room
Basement
- Basement: None
Bedroom1
- Level: Second
Bedroom2
- Level: Second
Bedroom3
- Level: Second
Bedrooms & Bathrooms
- Bedrooms: 3
- Bathrooms: 2
- Full bathrooms: 1
- 1/2 bathrooms: 1
Dining Room
- Features: Formal Dining Room
- Level: First
Features
- Walk-In Closet(s)
- Flooring: Tile,Wood
Heating & Cooling
- Heating features: Baseboard - Electric,Electric
- Cooling features: Window Unit(s)
Kitchen
- Features: Breakfast Bar,Separate Dining Area
- Level: First
Living Room
- Level: First
Property
Details
- Parcel number: 1614002940000000010000C0804
Features
- Levels: Multi Floor Unit
- Exterior features: Curbs
- Fencing: Metal Fence
Lot
- Lot size: 2.83 Acres
- Lot size dimensions: 123217 SF
Parking
- Total spaces: 4
- Parking features: 2 Car Width
- Uncovered spaces: 4