



33146 Ocean Rdg #89, Dana Point, CA, 92629
About This Home
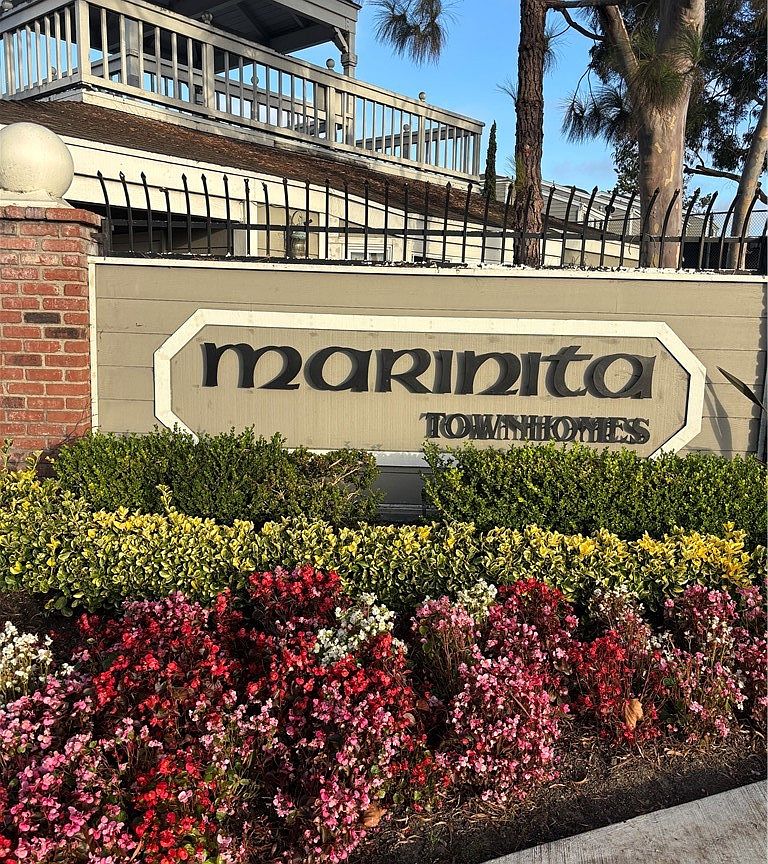
Come see this Dana Hills property in the sought-after Marinita gated townhome community and experience a lifestyle upgrade in this large, charming tri-level coastal home. Entering the great room, you will find marble floors and a marble fireplace. Just off the great room is a relaxing balcony patio with a serene view of the woods, perfect for entertaining and with plenty of room for a barbecue pit. The kitchen has a breakfast nook, stainless steel appliances and granite counter tops. Upstairs features an open dining room with marble floors overlooking the great room, as well as three spacious bedrooms with engineered wood floors. The light and open master suite features double doors and an ensuite bathroom with marble flooring, double sinks with glass bowls, and a relaxing soaking tub. The gated community offers a swimming pool, two spas, tennis courts, and outdoor BBQ spaces. It is conveniently located just minutes away from Dana Point Harbor, downtown Dana Point, beaches, restaurants, and award-winning schools. Act now before this opportunity gets away! Call and schedule a viewing today.
Getting Around
 Car-Dependent
 Some Transit
 Somewhat Bikeable
Schools
Construction
Condition
- Year built: 1991
Materials
- Construction materials: Drywall,Concrete,Stucco
Type & Style
- Home type: Townhouse
- Property subType: Townhouse
Interior
Appliances
- Appliances included: Dishwasher,Electric Range,Disposal,Self Cleaning Oven
- Laundry features: Common Area,Inside,Laundry Closet
Bathroom
- Features: Bathtub,Closet,Dual Sinks,Granite Counters,Soaking Tub,Tub Shower,Upgraded
Bedroom
- Features: All Bedrooms Up
Bedrooms & Bathrooms
- Bedrooms: 3
- Bathrooms: 3
- Full bathrooms: 2
- 1/2 bathrooms: 1
- Main level bathrooms: 1
Features
- Cathedral Ceiling(s),Granite Counters,High Ceilings,Recessed Lighting,Tile Counters,Track Lighting,Two Story Ceilings,All Bedrooms Up
- Window features: ENERGY STAR Qualified Windows,Skylight(s)
- Flooring: Carpet,Wood
- Fireplace features: Great Room
- Fireplace: Yes
- Common walls with other units/homes: 2+ Common Walls
Heating & Cooling
- Heating features: Central
- Cooling features: Central Air
Interior Area
- Total interior livable area: 1,925 sqft
Kitchen
- Features: Granite Counters
Property
Accessibility
- Accessibility features: Accessible Doors
Details
- Parcel number: 93947135
- Attached to another structure: Yes
- Special condition: Standard
Features
- Levels: Two
- Stories: 2
- Entry location: 1
- Pool features: Association
- Has spa: Yes
- Spa features: Association
- Has view: Yes
- View description: Courtyard,Trees/Woods
Lot
- Lot size: 6.23 Acres
- Features: Sprinklers In Front
Parking
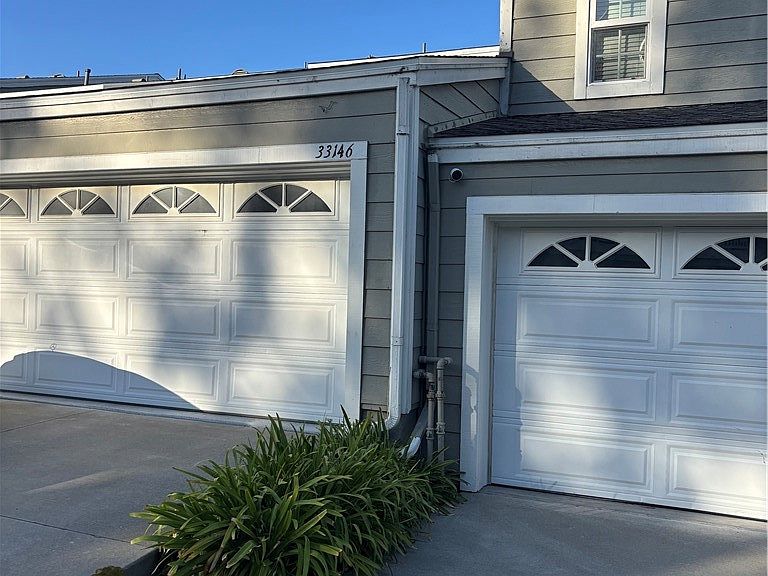
- Total spaces: 2
- Parking features: Driveway,Garage
- Has garage: Yes
- Attached garage spaces: 2
- Covered spaces: 2