


46-070 Konane Pl APT 3521, Kaneohe, HI, 96744
About This Home
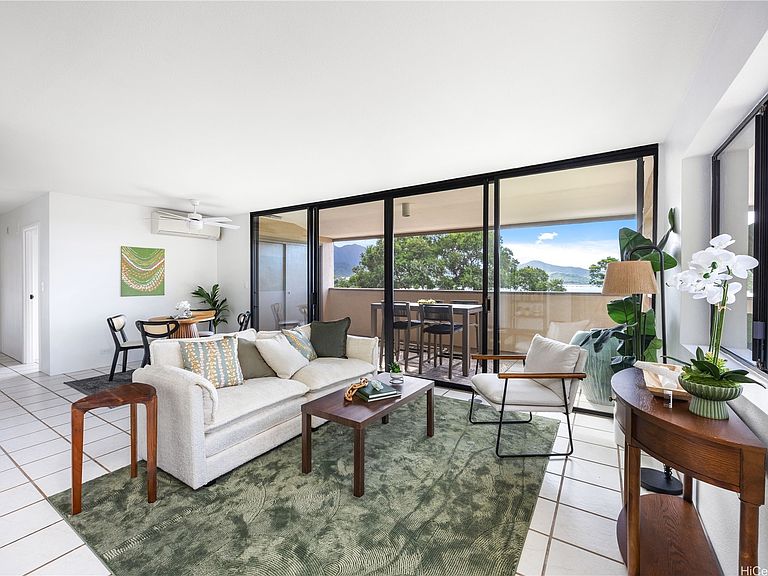
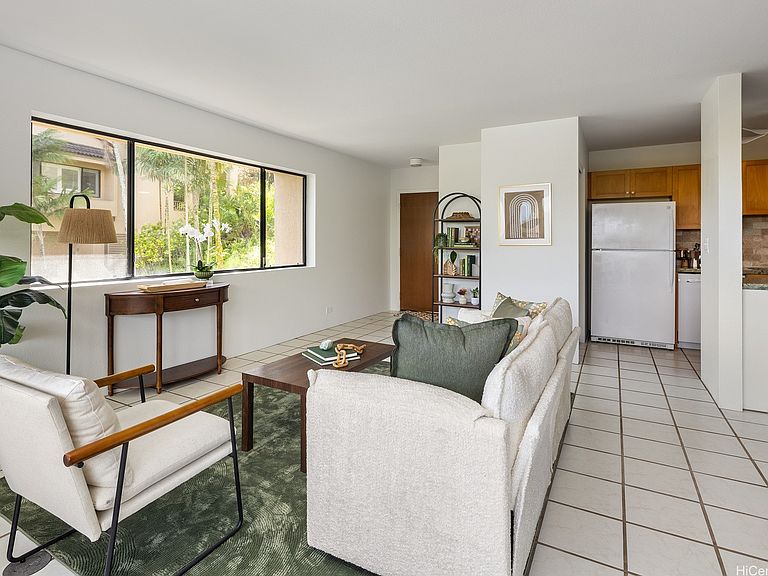
PRICE JUST REDUCED to $725,000! Lowest priced home in complex!!! Experience refined Windward living at Poha Kea Point, set along the lush Lilipuna hillside with sweeping views of Kaneohe Bay. This private corner end unit offers a serene single-level layout featuring two bedrooms, two bathrooms, and an expansive tiled lanai that seamlessly extends your living space into the surrounding natural beauty. Thoughtfully maintained, the residence includes a newer split A/C system, and generous interior proportions that enhance comfort and livability. Cool tradewinds, tropical landscaping, and a tranquil setting create an elevated island retreat. Poha Kea Point residents enjoy resort-style amenities: walking and jogging paths, a sparkling pool, sauna, and tennis/pickleball courts—all within a pet-friendly community known for its meticulously cared-for grounds. Additional highlights include a shared garage with tandem parking, plus guest parking conveniently located directly across from the garage. Please note: approximately 34 stairs lead to the unit.
Getting Around
 Car-Dependent
 Some Transit
 Somewhat Bikeable
Schools
Construction
Condition
- Property condition: Good Condition
- Year built: 1990
Materials
- Construction materials: Double Wall,Masonry,Concrete,Stucco
Type & Style
- Home type: Townhouse
- Architectural style: Low Rise
- Property subType: Townhouse
Interior
Bedrooms & Bathrooms
- Bedrooms: 2
- Bathrooms: 2
- Full bathrooms: 2
Features
- Bedroom on Main Level,Full Bath on Main Level,Storage,Single Living Level
- Flooring: Ceramic Tile
- Common walls with other units/homes: End Unit
Interior Area
- Total structure area: 1,017
- Total interior livable area: 883 sqft
Kitchen
- Level: Main
Property
Details
- Parcel number: 1460010600010
- Zoning description: 03 - R10 - Residential District
- Special condition: None
Features
- Levels: One
- Stories: 1
- Spa features: Community
- Has view: Yes
- View description: Coastline,Mountain(s),Ocean,Sunset
- Has water view: Yes
- Water view: Coastline,Ocean
- Frontage type: Other
Parking
- Total spaces: 2
- Parking features: Covered,Garage,One Space,Tandem
- Has garage: Yes
- Has uncovered spaces: Yes