



1272 Padre Lane, Pebble Beach, CA, 93953
About This Home
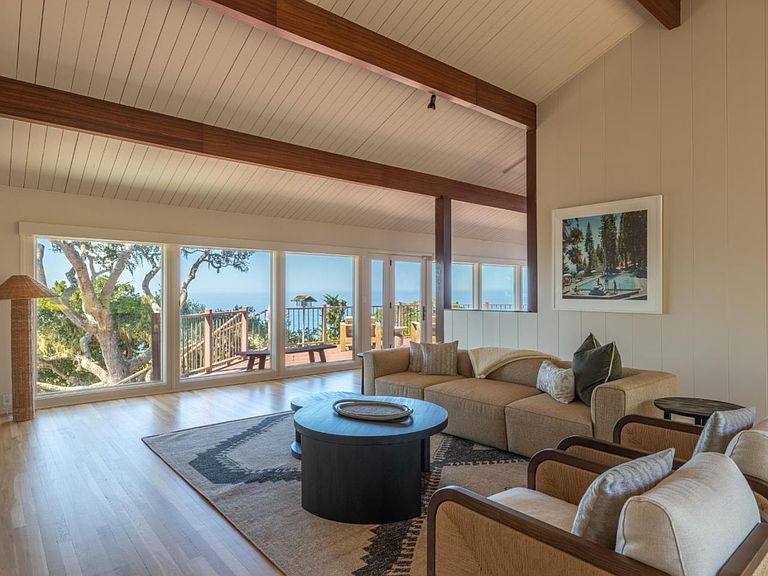
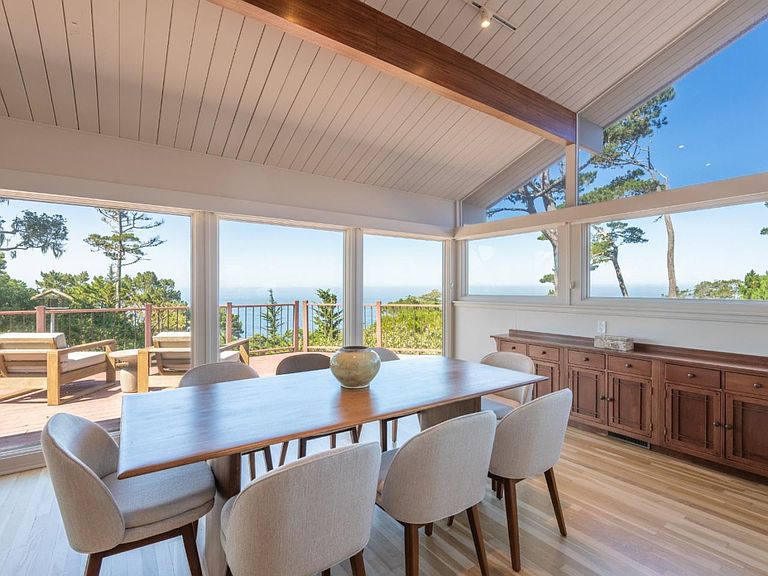
Superior panoramic ocean views set the stage for this exceptional property ideally located by the The Lodge and Pebble Beach golf links. Encompassing over 6,200 square feet of living space on a beautifully landscaped parcel, this classic residence offers an effortless blend of grand scale and relaxed coastal elegance - equally suited for comfortable everyday living or hosting weekend guests or golf foursomes. Sunlight pours through walls of glass illuminating fresh, creamy white interiors, soaring open-beam ceilings, warm, blond wood floors and timeless architectural details. Designed for memorable family gatherings and entertaining, this home features spacious living and family rooms with vaulted ceilings, four fireplaces, remodeled kitchen with captivating ocean views and formal dining room. The luxurious primary bedroom suite has a spa-inspired bath with sumptuous jetted soaking tub, breathtaking vistas and plenty of closet space. Additional features include a library/office/game room, flexible room for additional guests, workshop, craft room with sink and two storage rooms that offer remarkable versatility. Wraparound sun-filled decks invite sunset entertaining amid sweeping ocean views and complete this extraordinary retreat guaranteed to redefine the art of coastal living.
Getting Around
 Car-Dependent
 Very Limited Transit
 Somewhat Bikeable
Schools
Construction
Condition
- Year built: 1955
Materials
- Foundation: Concrete Perimeter and Slab
- Roof: Composition
Type & Style
- Home type: SingleFamily
- Architectural style: Traditional
- Property subType: Single Family Residence,Residential
Interior
Appliances
- Appliances included: Gas Cooktop,Dishwasher,Exhaust Fan,Disposal,Microwave,Built In Oven,Gas Oven,Refrigerator,Washer/Dryer
- Laundry features: Tub/Sink,In Utility Room
Basement
- Has basement: Yes
- Basement: Finished
Bathroom
- Features: Bidet, DoubleSinks, DualFlushToilet, ShoweroverTub1, SolidSurface, StallShower2plus, Tile, UpdatedBaths, FullonGroundFloor, PrimaryOversizedTub
Bedroom
- Features: GroundFloorBedroom, PrimarySuiteRetreat, WalkinCloset, BedroomonGroundFloor2plus
Bedrooms & Bathrooms
- Bedrooms: 5
- Bathrooms: 4
- Full bathrooms: 4
Dining Room
- Features: BreakfastBar, BreakfastNook, EatinKitchen, FormalDiningRoom
Family Room
- Features: Other, SeparateFamilyRoom
Features
- High Ceilings,One Or More Skylights,Vaulted Ceiling(s),Wet Bar,Open Beam Ceiling,Walk-In Closet(s)
- Flooring: Carpet,Tile,Wood
- Number of fireplaces: 4
- Fireplace features: Family Room,Gas Starter,Living Room,Other Location,Wood Burning
Heating & Cooling
- Heating features: Central Forced Air Gas,2 plus Zones
- Cooling features: None
Interior Area
- Total structure area: 6,270
- Total interior livable area: 6,270 sqft
Kitchen
- Features: ExhaustFan, Island
Property
Details
- Parcel number: 008471005000
- Zoning: LDR/1.5D(CZ)
- Special condition: Standard
Features
- Stories: 2
- Patio & porch: Balcony/Patio
- Exterior features: Barbecue,Fenced,Storage Shed Structure,Courtyard
- Fencing: Back Yard,Gate,Mixed Height Type
- Has view: Yes
- View description: Bay,Hills,Ocean,Water
- Has water view: Yes
- Water view: Bay,Ocean,Water
Lot
- Lot size: 1.09 Acres
- Features: Sloped Down
Parking
- Total spaces: 3
- Parking features: Attached,Garage Door Opener,Guest,Off Street
- Has garage: Yes
- Attached garage spaces: 2
- Covered spaces: 2