


1757 Whistlepig Lane, Broomfield, CO, 80020
About This Home
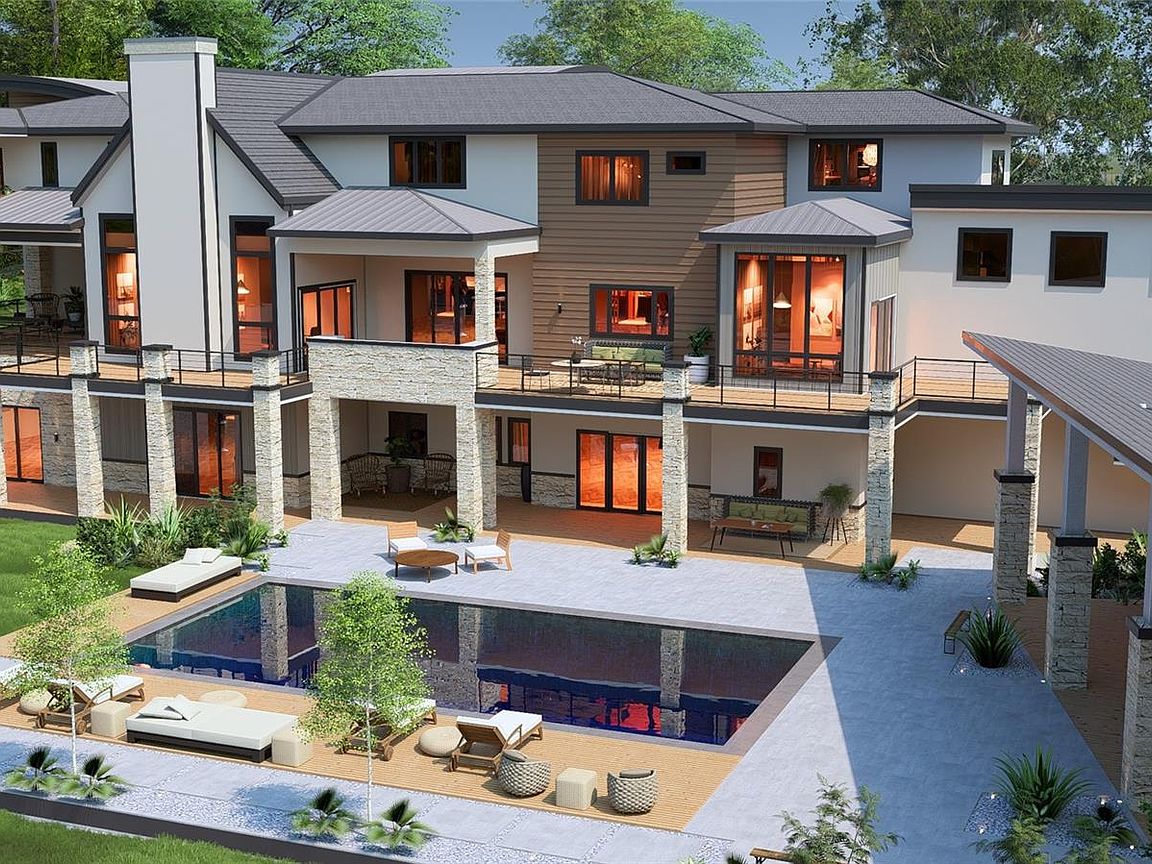
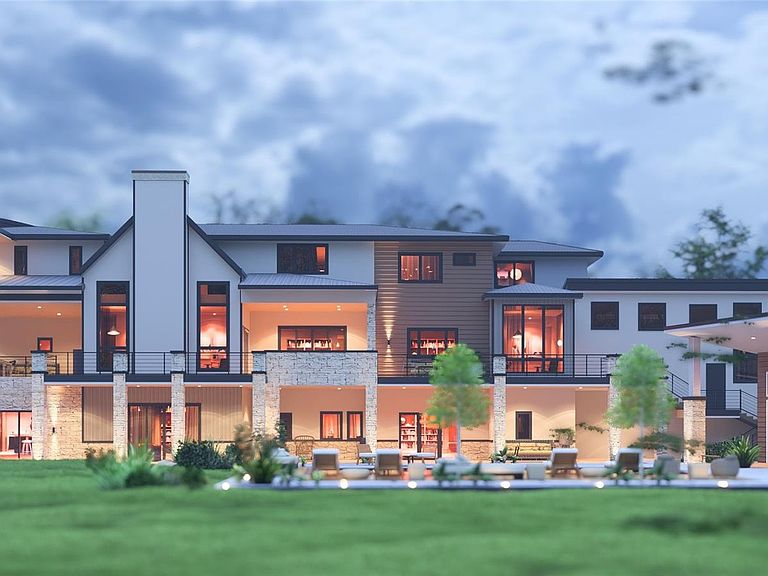
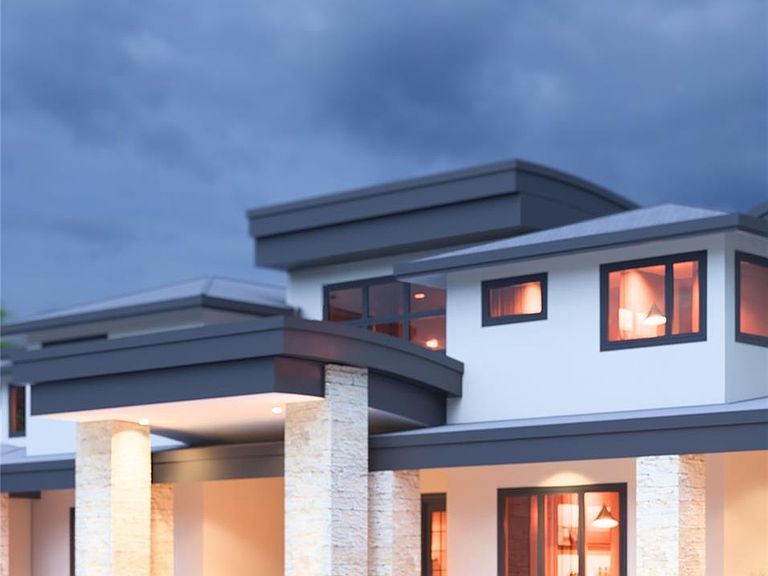
Unparalleled Luxury Awaits in this stunning new custom estate expertly crafted by one of the area's premier builders, Nestled in the prestigious, gated Whistlepig Community. Spanning over 1.96 acres, this magnificent property boasts a breathtaking array of amenities designed to elevate your lifestyle. Step inside to discover a masterpiece of modern design. Entertain in style with spacious, open-concept living areas that seamlessly blend elegance and functionality. Indulge your culinary passions in a state-of-the-art kitchen featuring high-end appliances, custom cabinetry, massive center island, breakfast nook and huge walk-in pantry. Upstairs the luxurious primary retreat offers a serene sanctuary with a spa inspired bathroom, walk-in closets, sitting area opening to private deck with stunning views, three generously sized bedrooms suites, loft-lounge area and handy second laundry room. Lower level features sprawling rec room and spacious game room offering endless fun with room for pool table, arcade games, and more. Full wet bar ensures that every occasion with friends and family is catered to. Multiple sliders seamlessly connect to outdoor entertainment areas. For a more cinematic experience, retreat to the private theater room. Private guest suite has its own attached bath. Enjoy the huge exercise room for those seeking a high intensity workout, then indulge in ultimate relaxation in the attached spa bath featuring a sauna, steam shower, jetted tub, and a refreshing cold plunge tub. Elevator to all three levels. Step outside to your private oasis, complete with sparkling pool, rejuvenating spa, and multiple outdoor entertainment areas. The pool house offers a luxurious retreat with lounge area, full bar, and bathroom for ultimate convenience and relaxation. Secondary garage is large enough to ensure ample space for all your cars and toys. Truly a legacy estate offering an extraordinary living experience. Photos of home previous home built by Builder.
Getting Around
 Car-Dependent
 No Nearby Transit
 Bikeable
Schools
Construction
Condition
- Property condition: New Construction
- New construction: Yes
- Year built: 2027
Materials
- Foundation: Structural
- Roof: Concrete
- Construction materials: Frame,Stone,Stucco
Other
- Builder model: Custom Luxury Home
Type & Style
- Home type: SingleFamily
- Property subType: Single Family Residence
Interior
Appliances
- Appliances included: Bar Fridge,Dishwasher,Disposal,Microwave,Oven,Range,Range Hood,Refrigerator,Tankless Water Heater,Wine Cooler
Basement
- Has basement: Yes
- Basement: Exterior Entry,Finished,Full,Interior Entry,Sump Pump,Walk-Out Access
Bathroom
- Level: Main
- Area: 42
- Dimensions: 6 x 7
Bathroom
- Level: Main
- Area: 78
- Dimensions: 6 x 13
Bathroom
- Level: Upper
- Area: 60
- Dimensions: 6 x 10
Bathroom
- Level: Upper
- Area: 54
- Dimensions: 9 x 6
Bathroom
- Level: Upper
- Area: 54
- Dimensions: 9 x 6
Bathroom
- Level: Basement
- Area: 36
- Dimensions: 6 x 6
Bathroom
- Level: Basement
- Area: 121
- Dimensions: 11 x 11
Bathroom
- Level: Basement
- Area: 513
- Dimensions: 27 x 19
Bathroom
- Level: Main
- Area: 304
- Dimensions: 16 x 19
Bedroom
- Level: Main
- Area: 300
- Dimensions: 15 x 20
Bedroom
- Level: Upper
- Area: 238
- Dimensions: 14 x 17
Bedroom
- Level: Upper
- Area: 224
- Dimensions: 14 x 16
Bedroom
- Level: Upper
- Area: 224
- Dimensions: 14 x 16
Bedroom
- Level: Basement
- Area: 238
- Dimensions: 14 x 17
Bedrooms & Bathrooms
- Bedrooms: 6
- Bathrooms: 10
- Full bathrooms: 2
- 3/4 bathrooms: 6
- 1/2 bathrooms: 2
- Main level bathrooms: 3
- Main level bedrooms: 1
Bonus Room
- Level: Upper
- Area: 168
- Dimensions: 14 x 12
Bonus Room
- Level: Basement
- Area: 442
- Dimensions: 13 x 34
Bonus Room
- Level: Main
- Area: 640
- Dimensions: 20 x 32
Den
- Level: Main
- Area: 323
- Dimensions: 19 x 17
Dining Room
- Level: Main
- Area: 121
- Dimensions: 11 x 11
Dining Room
- Level: Main
- Area: 270
- Dimensions: 15 x 18
Exercise Room
- Level: Basement
- Area: 800
- Dimensions: 32 x 25
Family Room
- Level: Basement
- Area: 924
- Dimensions: 44 x 21
Features
- Built-in Features,Ceiling Fan(s),Eat-in Kitchen,Elevator,Entrance Foyer,Five Piece Bath,High Ceilings,Kitchen Island,Open Floorplan,Pantry,Primary Suite,Quartz Counters,Radon Mitigation System,Sauna,Smoke Free,Vaulted Ceiling(s),Walk-In Closet(s),Wet Bar
- Flooring: Carpet,Tile,Wood
- Finished area below ground: 4,861
- Finished area above ground: 6,837
Game Room
- Level: Basement
- Area: 540
- Dimensions: 30 x 18
Great Room
- Level: Main
- Area: 483
- Dimensions: 23 x 21
Heating & Cooling
- Heating features: Forced Air,Natural Gas
- Cooling features: Central Air
Interior Area
- Total structure area: 11,698
- Total interior livable area: 11,698 sqft
Kitchen
- Level: Main
- Area: 400
- Dimensions: 20 x 20
Laundry
- Level: Main
- Area: 323
- Dimensions: 19 x 17
Laundry
- Level: Upper
- Area: 80
- Dimensions: 10 x 8
Loft
- Level: Upper
- Area: 336
- Dimensions: 24 x 14
Media Room
- Level: Basement
- Area: 378
- Dimensions: 21 x 18
Other
- Level: Upper
- Area: 378
- Dimensions: 21 x 18
Other
- Level: Upper
- Area: 391
- Dimensions: 23 x 17
Utility Room
- Level: Basement
- Area: 231
- Dimensions: 11 x 21
Property
Details
- Parcel number: R8860844
- Zoning: R-PUD
- Special condition: Standard
- Exclusions: None
Features
- Levels: Two
- Stories: 2
- Pool features: Outdoor Pool
- Patio & porch: Covered,Deck,Front Porch,Patio
- Exterior features: Balcony,Private Yard
- Has view: Yes
- View description: Mountain(s),Water
- Has water view: Yes
- Water view: Water
Lot
- Lot size: 1.96 Acres
Parking
- Total spaces: 15
- Parking features: Circular Driveway,Concrete,Dry Walled,Exterior Access Door,Heated Garage,Lighted,Oversized,Oversized Door,RV Garage,Storage
- Has garage: Yes
- Attached garage spaces: 15
- Covered spaces: 15
- Has uncovered spaces: Yes
Climate Risk is Financial Risk
Every home has a financial story beyond the listing price. Below, you’ll see the climate risks that could affect this property — and in Bills & Affordability, how those risks may influence repairs, insurance, utilities, and long-term value.
Biggest Threats for This Home
- Lightning

- Hail

- Strong Wind

- Tornado

- Winter Weather

- Cold Wave

How This Home’s Risks Compare
FEMA Declared Disasters Across Colorado Counties
Understanding the Costs
Financial advisors generally recommend spending no more than 30% of your gross household income on housing costs. In practice, many households stretch to 35% or beyond — especially in high-cost markets.
Estimated Costs Today
| Monthly | Annual | |
|---|---|---|
| Mortgage | $53,093 | $637,116 |
| Home Insurance * | $5,072 | $60,864 |
| Property Taxes | $5,775 | $69,300 |
| Electricity | $883 | $10,597 |
| Total | $64,823 | $777,876 |
Income You'd Need if You Spent...
Colorado FAIR Plan Programs

How Costs Could Change Over Time
Climate risk is quickly impacting all of the major home ownership costs. Adjust the growth rates and percentage of income spent on housing below to see how your housing costs could change over the next 10 years — and what income you'd need to keep up.
Comparing Against the Market
Price Per Sq Ft
vs Other Active Listings
Avg $/sqft
vs Homes Sold Last Month
Median $/sqft
Current Market Trends
Median Price Per Square Foot
The median price per square foot of homes sold in this area each month. Compare this to this listing's price per square foot to gauge whether the home is priced in line with recent sales.
Historicals for This Listing
Zestimate History ($/sqft)
No zestimate history available
Price History
| Date | Event | Price |
|---|---|---|
| 2025-05-15 | Listed for sale | $10,500,000 |
| 2024-05-22 | Listing removed | -- |
| 2023-10-30 | Sold | $750,000 |
| 2023-05-18 | Pending sale | $750,000 |
| 2021-05-21 | Sold | $675,000 |
| 2021-04-07 | Pending sale | $684,900 |
| 2021-04-01 | Price change | $684,900 |
| 2020-12-08 | Price change | $699,900 |
| 2020-09-11 | Listed for sale | $750,000 |
| 2020-02-29 | Listing removed | $995,000 |
| 2018-02-26 | Listed for sale | $995,000 |
 View on Zillow