


1816 Garvey Ave APT E, Alhambra, CA, 91803
About This Home
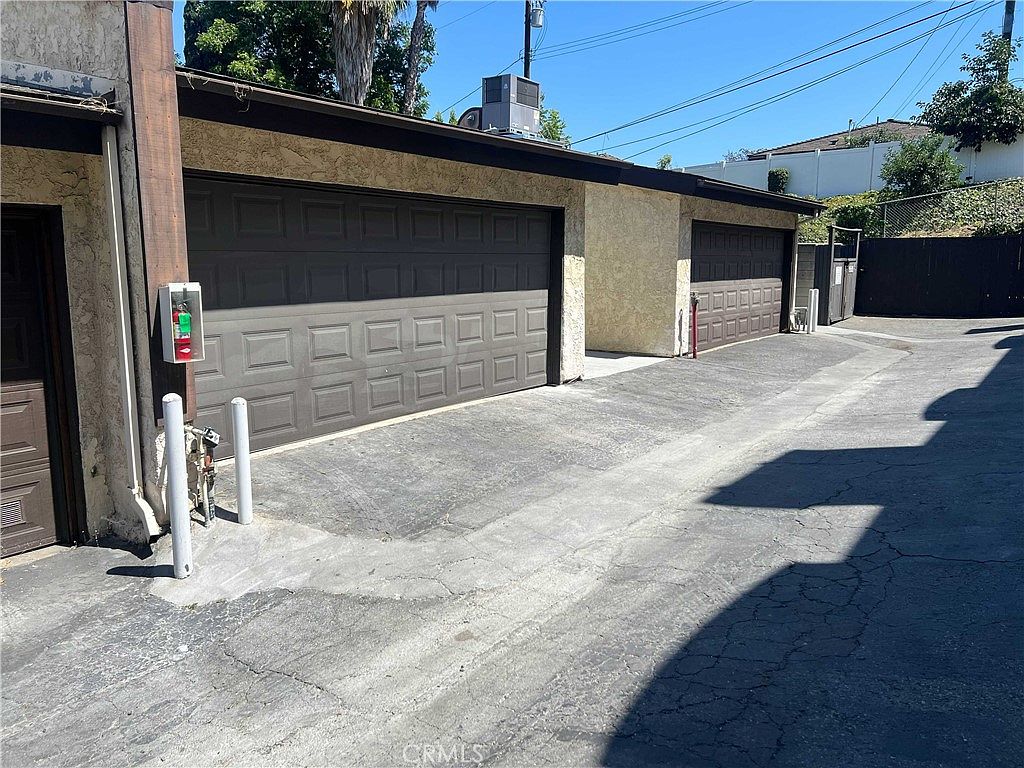
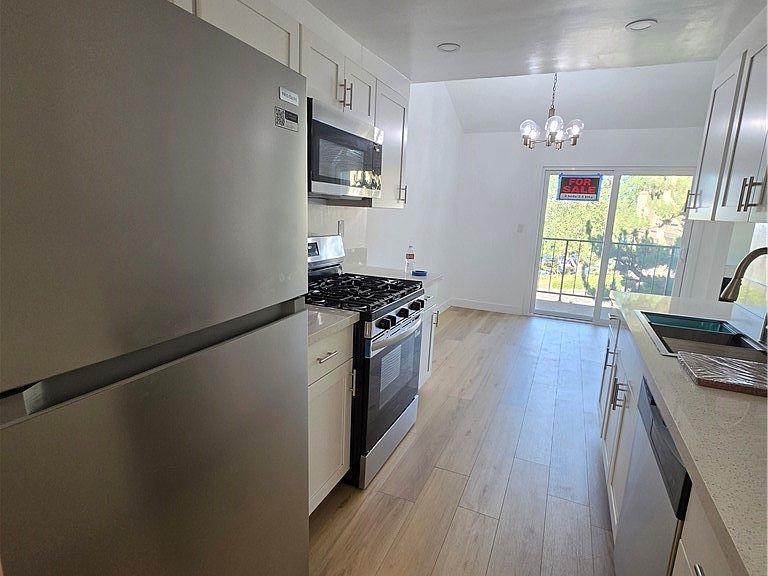
Newly renovated turnkey 2 beds, 2.5 bathrooms townhouse by the boundary of Monterey Park and Alhambra. Located in close proximity to award winning Monterey Park School District, Highlands Middle School where the neighborhood park is also located. Alhambra School district for High School is Mark Keppel High School. This complex has total 35 units. The townhome has a view of the pool, and has 2 car garage. A short drive to DTLA, on the West side of the freeway is Cal State LA. Convenient location! One mile heading East you can find banks, grocery shopping namely Ralph's, 99 Ranch and GW Grocery stores, and restaurants. This is a 2 story townhouse, ground level for the 2 car garage. This townhouse has newly renovated kitchen with soft closing drawers, quartz countertops, newly installed laminate waterproof floors all throughout. It has new recessed lightings in the kitchen area and nice refurbished original chandelier lighting in the dining area. In the living room area is a balcony with a beautiful view of the swimming pool. All kitchen appliances are brand new that includes stove/oven, overhead microwave, refrigerator and dishwasher. This unit also includes a brand new washer Dryer. HVAC replacement was done in 2019. All new roofs have been installed in all 35 units in December 2023. New interior paint all throughout, this is a ready move in home.
Getting Around
 Somewhat Walkable
 Very Limited Transit
 Somewhat Bikeable
Schools
Construction
Condition
- Property condition: Updated/Remodeled,Turnkey
- Year built: 1979
Materials
- Roof: Shingle
- Construction materials: Drywall,Concrete
Type & Style
- Home type: Townhouse
- Property subType: Townhouse
Interior
Appliances
- Appliances included: Dishwasher,ENERGY STAR Qualified Appliances,Gas Range,Microwave,Refrigerator,Water Heater,Dryer,Washer
- Laundry features: Inside
Bedroom
- Features: All Bedrooms Down
Bedrooms & Bathrooms
- Bedrooms: 2
- Bathrooms: 3
- Full bathrooms: 2
- 1/2 bathrooms: 1
- Main level bathrooms: 1
Features
- Balcony,Separate/Formal Dining Room,Multiple Staircases,Pantry,Recessed Lighting,Unfurnished,All Bedrooms Down,Walk-In Closet(s)
- Flooring: See Remarks
- Fireplace features: Living Room
- Fireplace: Yes
- Common walls with other units/homes: 2+ Common Walls
Heating & Cooling
- Heating features: Central,ENERGY STAR Qualified Equipment,Fireplace(s)
- Cooling features: Central Air,ENERGY STAR Qualified Equipment
Interior Area
- Total interior livable area: 1,194 sqft
Kitchen
- Features: Quartz Counters,Remodeled,Self-closing Drawers,Updated Kitchen
Other
- Features: Walk-In Closet(s)
Property
Details
- Parcel number: 5254011091
- Attached to another structure: Yes
- Special condition: Standard
Features
- Levels: Three Or More
- Stories: 3
- Entry location: Garage
- Pool features: Community,Fenced,In Ground,Association
- Patio & porch: Concrete,Covered,Open,Patio,See Remarks
- Exterior features: Rain Gutters
- Has spa: Yes
- Spa features: Community,Heated,In Ground
- Fencing: New Condition,See Remarks,Vinyl
- Has view: Yes
Lot
- Lot size: 1.96 Acres
- Features: No Landscaping
Parking
- Total spaces: 2
- Parking features: Door-Single,Garage Faces Front,Garage,Guest,Shared Driveway,Side By Side
- Has garage: Yes
- Attached garage spaces: 2
- Covered spaces: 2