


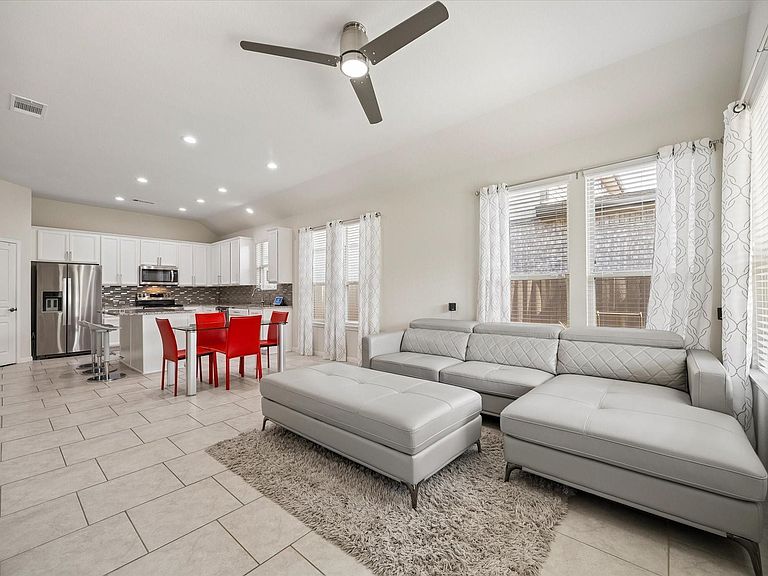

5223 Ivory Glass Dr, Katy, TX, 77493
About This Home
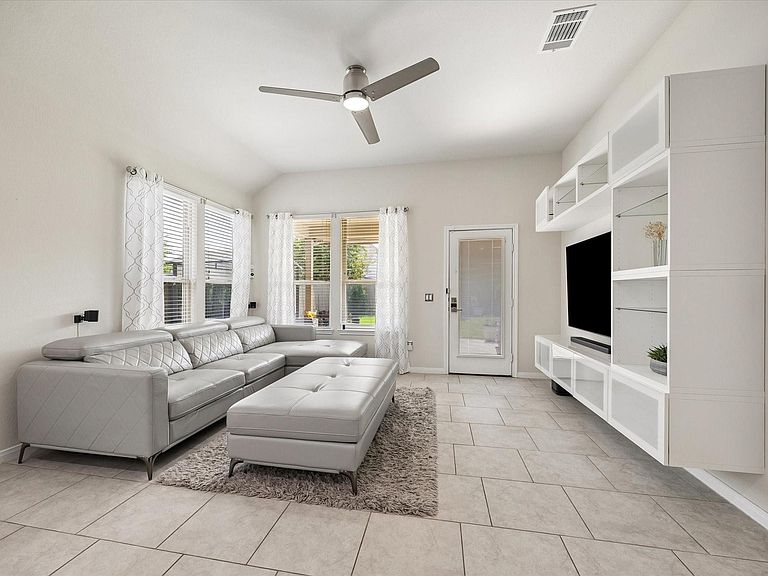
Modern living, perfected. Every improvement to this exceptional King Crossing home was thoughtfully selected to enhance comfort, efficiency, and technology. The open-concept design features soaring ceilings, abundant natural light, a beautifully appointed island kitchen with granite countertops, stainless appliances, and spacious living areas ideal for entertaining. The private primary suite offers a spa-inspired bath with an oversized shower, soaking tub, and walk-in closet. Enjoy an extended epoxy-finished patio with a motorized Sunsetter awning, beautifully maintained backyard, and solar-powered storage shed. Smart home features, owned solar panels, JellyFish lighting, a climate-controlled garage, reverse osmosis water filtration, and countless premium upgrades complete this exceptional home. Neighborhood amenities include lakeside trails, a resort-style pool, splash pad, playgrounds, and dog park. Thoughtful design, modern technology, and exceptional care—rarely found in one home.
Getting Around
 Car-Dependent
 Very Limited Transit
 Somewhat Bikeable
Schools
Construction
Condition
- Year built: 2018
Materials
- Foundation: Slab
- Roof: Composition
- Construction materials: Brick,Wood Siding
Other
- Builder name: Pulte Homes
Type & Style
- Home type: SingleFamily
- Architectural style: Traditional
- Property subType: Single Family Residence
Interior
Appliances
- Appliances included: Disposal,Microwave,Dishwasher
Bedroom
- Level: First
- Area: 130
- Dimensions: 10x13
Bedroom
- Level: First
- Area: 130
- Dimensions: 13x10
Bedrooms & Bathrooms
- Bedrooms: 3
- Bathrooms: 2
- Full bathrooms: 2
Family Room
- Level: First
- Area: 154
- Dimensions: 14x11
Features
- Number of fireplaces: 1
- Fireplace: Yes
Heating & Cooling
- Heating features: Natural Gas
- Cooling features: Electric
Interior Area
- Total structure area: 1,614
- Total interior livable area: 1,614 sqft
Kitchen
- Level: First
- Area: 126
- Dimensions: 14x9
Primary Bedroom
- Level: First
- Area: 168
- Dimensions: 12x14
Property
Details
- Parcel number: 1384090020025
- Exclusions: Whole House Generator
Features
- Stories: 1
Lot
- Lot size: 5,401 sqft
- Features: Subdivided,0 Up To 1/4 Acre
Parking
- Total spaces: 2
- Parking features: Attached,Workshop in Garage
- Has garage: Yes
- Attached garage spaces: 2
- Covered spaces: 2