


5353 Institute Ln APT 8, Houston, TX, 77005
2beds
1baths
1,105sqft
$215,000
$195price/sqft
$1,682/moest. monthly cost
$67,280/yrincome needed
About This Home
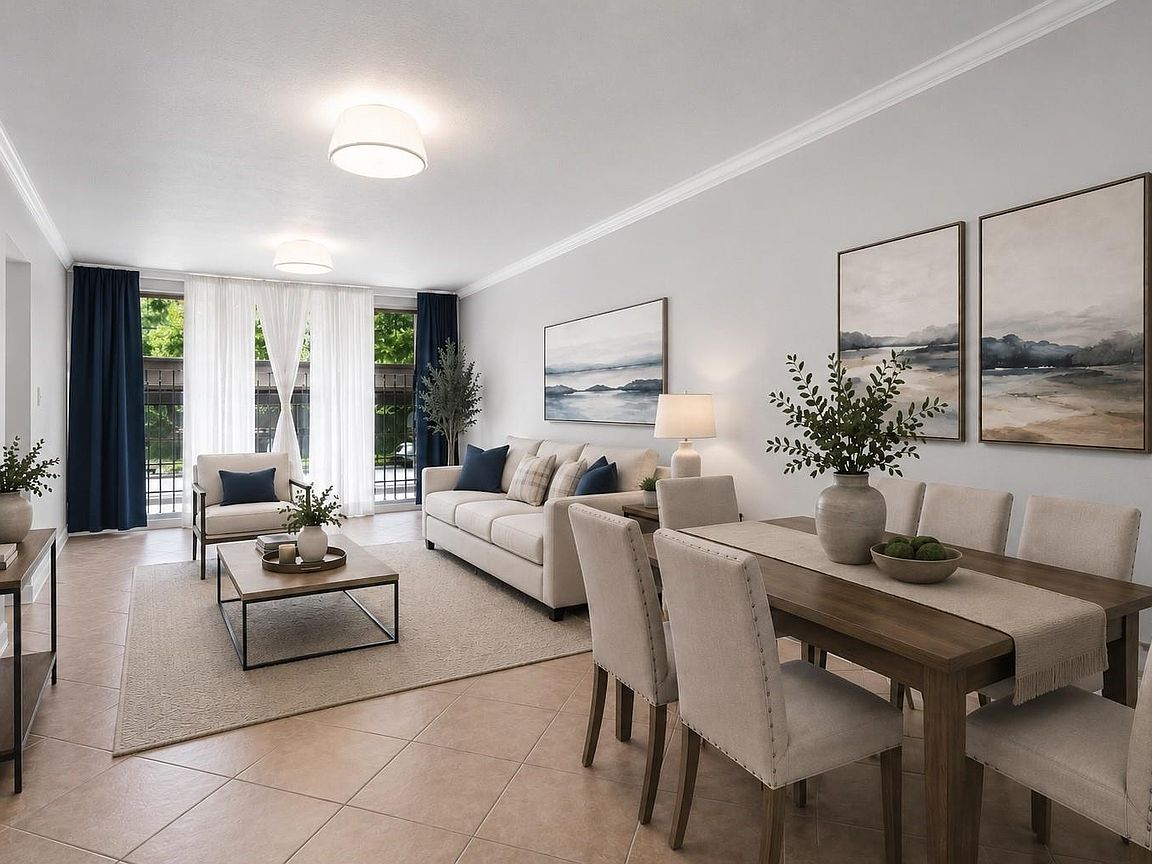
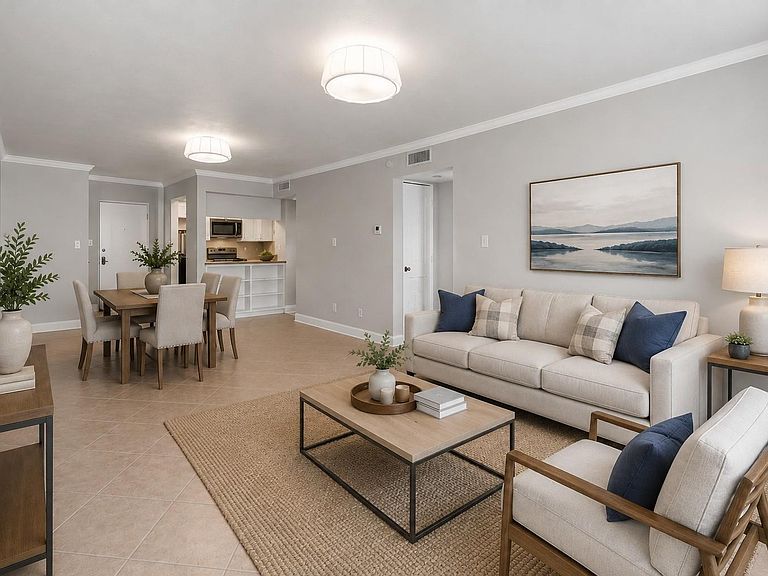
Exceptional location in the desirable Museum District/Southampton area, within walking distance of Rice University and the Texas Medical Center. This light-filled, updated 2-bedroom, 1-bath residence features spacious bedrooms with walk-in closets and a bathroom finished with classic white subway tile. The open-concept floor plan offers granite countertops, tile flooring, crown molding, and fresh interior paint. Residents enjoy a quiet, well-maintained community with a beautifully landscaped courtyard and pool area. An assigned covered parking space is conveniently located directly across from the unit. Maintenance fees include all utilities.
Getting Around
47
 Car-Dependent
61
 Good Transit
69
 Bikeable
Schools
8/10
10/10
6/10
Construction
Condition
- Year built: 1970
Materials
- Foundation: Slab
- Roof: Composition
- Construction materials: Brick
Type & Style
- Home type: Condo
- Architectural style: Traditional
- Property subType: Condominium
Interior
Appliances
- Appliances included: Disposal,Electric Oven,Oven,Microwave,Electric Cooktop,Electric Range,Dishwasher
Bedroom
- Level: First
- Area: 120
- Dimensions: 12 x 10
Bedrooms & Bathrooms
- Bedrooms: 2
- Bathrooms: 1
- Full bathrooms: 1
Dining Room
- Level: First
- Area: 81
- Dimensions: 9 x 9
Features
- Flooring: Tile
Heating & Cooling
- Heating features: Natural Gas
- Cooling features: Electric
Interior Area
- Total structure area: 1,105
- Total interior livable area: 1,105 sqft
Kitchen
- Level: First
- Area: 64
- Dimensions: 8 x 8
Living Room
- Level: First
- Area: 252
- Dimensions: 21 x 12
Primary Bedroom
- Level: First
- Area: 195
- Dimensions: 15 x 13
Property
Details
- Parcel number: 1100820000002
Features
- Levels: One
- Stories: 1
Lot
- Lot size: 1.22 Acres
Parking
- Total spaces: 1
- Parking features: Additional Parking,Assigned,Unassigned,Detached Carport
- Covered spaces: 1
- Carport: Yes
- Carport spaces: 1