


1816 Olive St APT 2, Baton Rouge, LA, 70802
About This Home
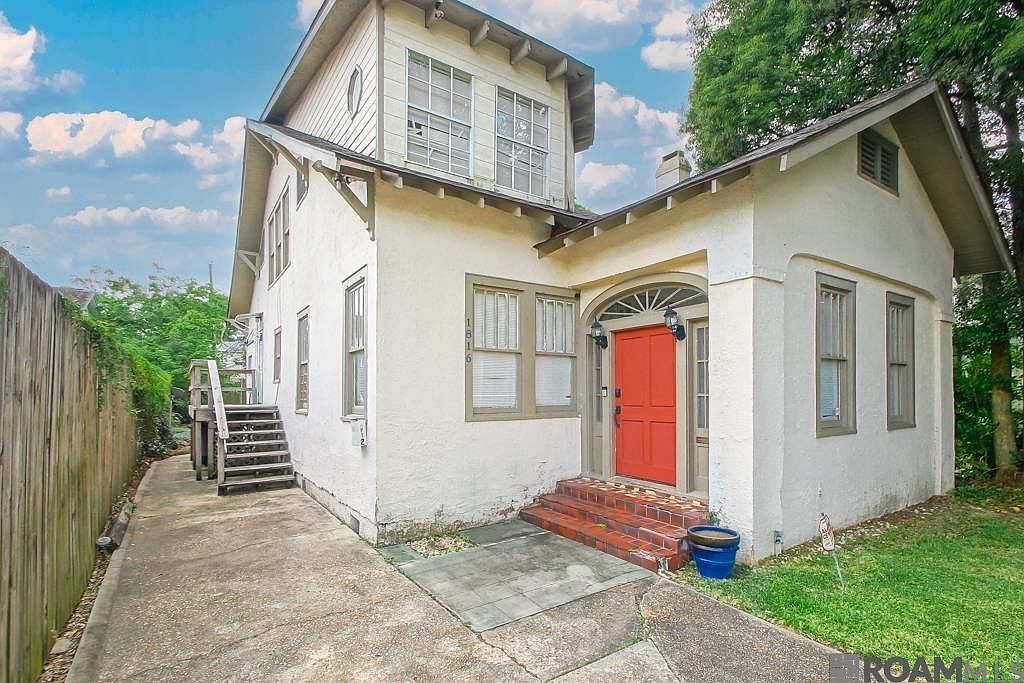
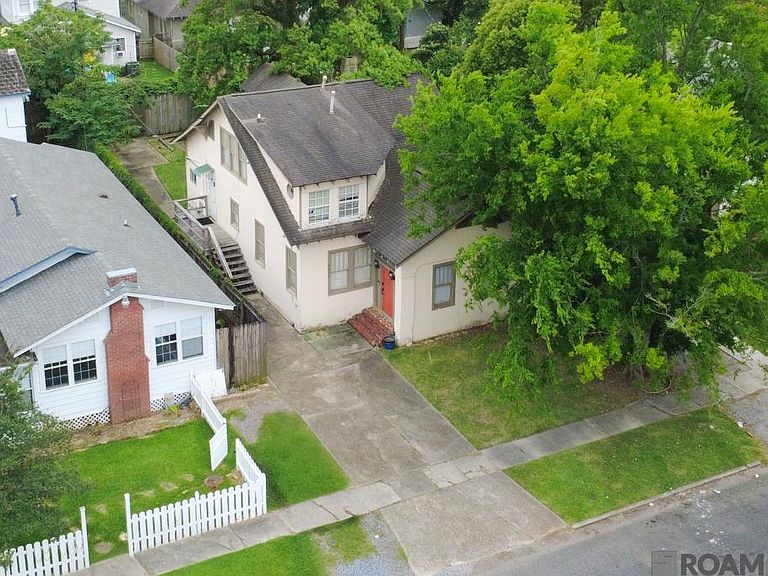
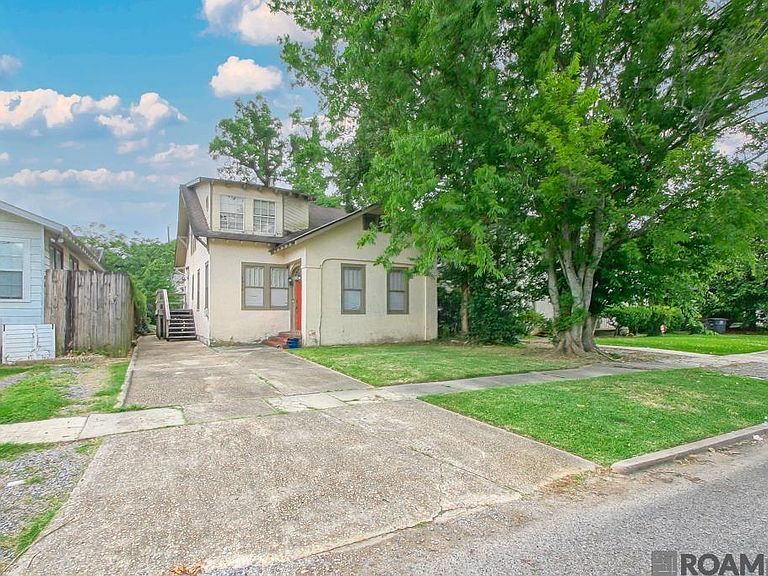
Rare duplex priced to sell in one of Baton Rouge’s most desirable historic areas. This versatile multi-family property offers strong income potential with separate meters, alley access, off-street parking, private entrances, and a backyard. A simple refresh, such as fresh paint, could help maximize rent rates and investor return. Located in the heart of the Garden District, this property is within walking distance to the park, LSU Lakes, golf course, art gallery, restaurants, and shopping. The downstairs unit features 2 bedrooms, 1.5 baths, high ceilings, a fireplace, a foyer/sunroom area, wood floors, abundant natural light, a laundry area, appliances, and a security system. The upstairs unit offers 2 bedrooms, 1 bath, a laundry room, wood floors, and appliances. This duplex also offers the potential to be converted into a single-family home if desired. Multi-family properties in this area, at a price like this, rarely become available—schedule your showing today!
Getting Around
 Very Walkable
 Very Limited Transit
 Bikeable
Schools
Construction
Materials
- Foundation: Pillar/Post/Pier
- Roof: Shingle
- Construction materials: Brick Siding,Stucco Siding,Brick,Concrete
Type & Style
- Home type: MultiFamily
- Property subType: Duplex,Multi Family
Interior
Appliances
- Appliances included: Gas Cooktop,Dishwasher,Range/Oven
- Laundry features: Washer/Dryer Hookup
Bedrooms & Bathrooms
- Bedrooms: 4
Features
- 9+ Ft. Ceiling,Eat-in Kitchen,Ceiling Fan(s)
- Window features: Window Treatments
- Flooring: Ceramic Tile,Wood
Heating & Cooling
- Heating features: Central
- Cooling features: Central Air
Interior Area
- Total structure area: 2,264
- Total interior livable area: 2,264 sqft
Kitchen
- Features: Laminate Counters, Counters Solid Surface, Tile Counters, Pantry
Property
Details
- Special condition: Standard
- Other equipment: Individual Meter
Features
- Stories: 2
- Patio & porch: Deck,Porch
- Exterior features: Lighting
- Fencing: Partial,Privacy,Wood
Lot
- Lot size: 4,791 sqft
- Features: Landscaped
- Lot size dimensions: 40 x 120
Parking
- Total spaces: 4
- Parking features: Detached,On Street
- Has uncovered spaces: Yes