
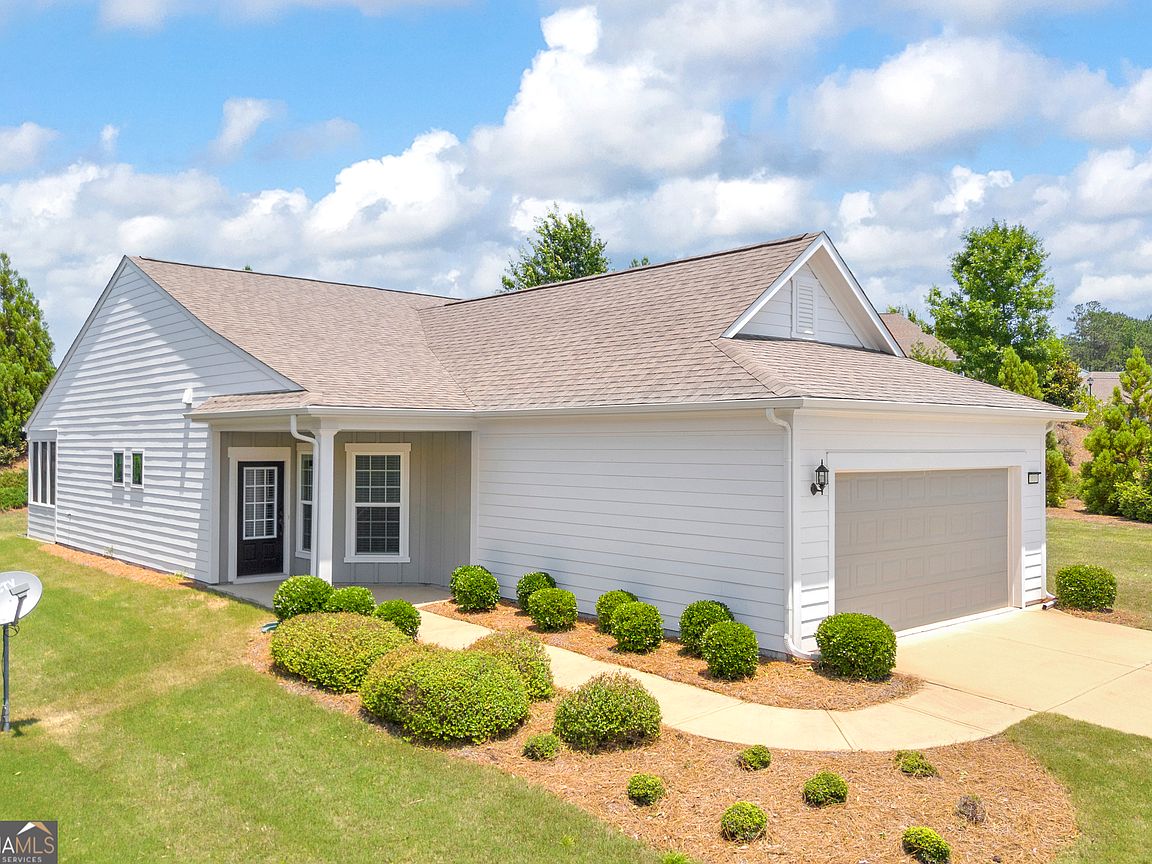


1010 Southern Pine Rd, Greensboro, GA, 30642
About This Home
Welcome to resort-style living in Del Webb at Lake Oconee, one of Georgia's premier active adult communities. This beautifully maintained 2-bedroom, 2-bath ranch home offers a thoughtfully designed open floor plan, low-maintenance living, and access to an unmatched amenity package. Inside, you'll find a spacious kitchen featuring granite countertops, white cabinetry, subway tile backsplash, stainless steel appliances, abundant cabinet storage, and a large breakfast bar overlooking the main living and dining areas. The open-concept design creates an ideal space for entertaining or everyday living. The private owner's suite offers a large walk-in closet and a spacious ensuite bath with dual vanities, generous storage, and a walk-in tiled shower. A secondary bedroom and full guest bath provide comfortable accommodations for family and friends. One of the standout features of the home is the screened porch overlooking professionally maintained landscaping, providing the perfect space to enjoy your morning coffee, unwind in the evenings, or entertain guests year-round. The attached two-car garage offers additional storage and convenience, while lawn maintenance is included, allowing for truly carefree living. Del Webb at Lake Oconee is renowned for its exceptional amenities, including a stunning clubhouse, indoor and outdoor swimming pools, state-of-the-art fitness center, tennis courts, pickleball courts, walking trails, community garden, social clubs, and a full calendar of activities and events. Residents enjoy an active lifestyle with opportunities to connect, relax, and stay engaged year-round. Conveniently located near Lake Oconee, championship golf courses, shopping, dining, medical facilities, and entertainment, this home offers the perfect combination of comfort, convenience, and community. Experience the lifestyle that has made Del Webb at Lake Oconee one of the area's most sought-after active adult communities.
Getting Around
 Car-Dependent
 Very Limited Transit
 Not Bike Friendly
Schools
Construction
Condition
- Property condition: Resale
- Year built: 2021
Materials
- Foundation: Slab
- Roof: Composition
- Construction materials: Other
Type & Style
- Home type: SingleFamily
- Architectural style: Ranch
- Property subType: Single Family Residence
Interior
Appliances
- Appliances included: Dishwasher,Microwave,Oven/Range (Combo),Refrigerator,Stainless Steel Appliance(s)
- Laundry features: In Hall
Basement
- Basement: None
Bedrooms & Bathrooms
- Bedrooms: 2
- Bathrooms: 2
- Full bathrooms: 2
- Main level bathrooms: 2
- Main level bedrooms: 2
Dining Room
- Features: Dining Rm/Living Rm Combo
Features
- Double Vanity,Master On Main Level,Separate Shower,Walk-In Closet(s)
- Flooring: Carpet,Laminate,Tile
- Finished area below ground: 0
- Finished area above ground: 1,324
Heating & Cooling
- Heating features: Central
- Cooling features: Ceiling Fan(s)
Interior Area
- Total structure area: 1,324
- Total interior livable area: 1,324 sqft
Kitchen
- Features: Solid Surface Counters
Property
Details
- Parcel number: 036C07002
- Special condition: Covenants/Restrictions
Features
- Levels: One
- Stories: 1
- Patio & porch: Porch,Screened
- Residential vegetation: Grassed
Lot
- Lot size: 8,276 sqft
- Features: Level
Parking
- Total spaces: 2
- Parking features: Garage,Garage Door Opener
- Has garage: Yes