



2508 N Roberts Ave, Lumberton, NC, 28358
About This Home
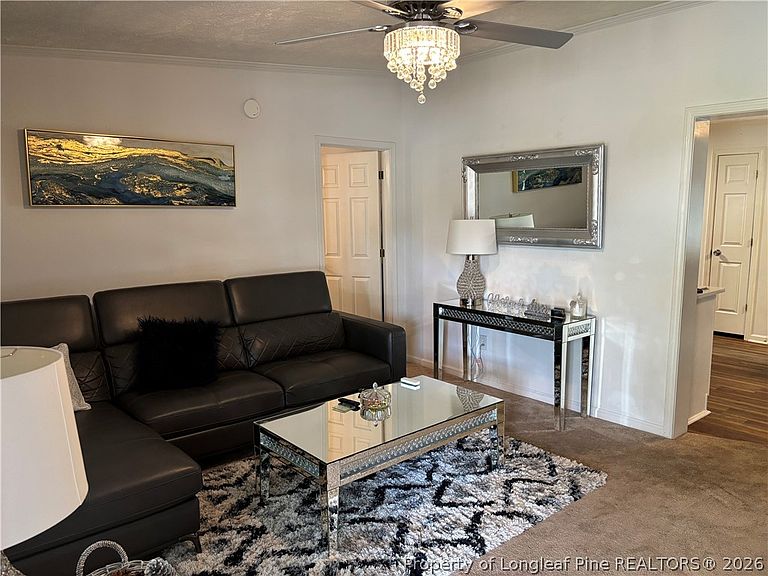
The first feature that stands out at this home is the “U” shaped driveway, no backing into traffic here. This home has a large front porch with plenty of seating space and a nice wooden deck on the back! Inside you will find two seating areas; the first is the large living room and the second is a large den or “flex” space with a gas fireplace and access to the back deck. All the bedrooms are nice sized, with the master boasting a beautiful large walk-in shower and separate soaker tub! And the kitchen…WOW, very tastefully put together! Gorgeous white quartz counter tops, more than enough cabinet space, stainless steel appliances, and stunning back splash with silver highlights that tie everything together, truly a masterpiece. You will be minutes from shopping, dining, the hospital, and I-95. This home has two lots that will be sold together. Note: Modular homes can be better built than stick-built homes because they are assembled in a climate-controlled environment, they are protected from weather, pests, and other outside factors. Factory precision can also improve consistency and energy efficiency, which can help reduce utility bills.
Getting Around
 Somewhat Walkable
 Very Limited Transit
 Somewhat Bikeable
Schools
Construction
Condition
- Property condition: Good Condition
- Year built: 1996
Materials
- Construction materials: Vinyl Siding
Type & Style
- Home type: SingleFamily
- Architectural style: Modular/Prefab
- Property subType: Single Family Residence
Interior
Basement
- Basement: None
Bedrooms & Bathrooms
- Bedrooms: 3
- Bathrooms: 2
- Full bathrooms: 2
Features
- Bathtub,Ceiling Fan(s),Double Vanity,Kitchen Island,Kitchen/Dining Combo,Bath in Primary Bedroom,Storage,Separate Shower,Walk-In Closet(s),Walk-In Shower
- Window features: Insulated Windows
- Flooring: Luxury Vinyl Plank,Carpet
- Number of fireplaces: 1
- Fireplace features: Family Room
- Fireplace: Yes
Heating
- Heating features: Central
Interior Area
- Total interior livable area: 1,953 sqft
Property
Details
- Parcel number: 32050400801
- Zoning description: R15 - Residential District
- Special condition: None
- Exclusions: Washer/Dryer
Features
- Patio & porch: Covered,Deck,Porch
- Exterior features: Deck
- Topography of land: Cleared
- Living area range: 1901-2000
Lot
- Features: Cleared
Parking
- Total spaces: 1
- Parking features: Carport
- Covered spaces: 1
- Carport: Yes
- Carport spaces: 1