

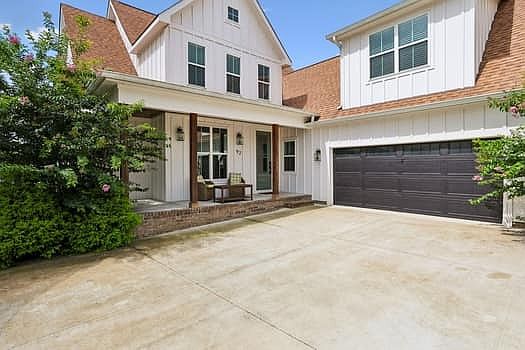


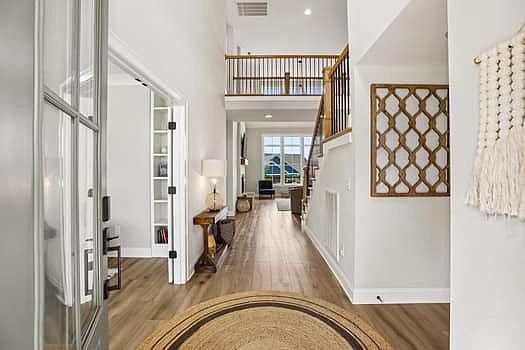
92 Hammock Dr, Winchester, TN, 37398
About This Home
This beautiful lake home is located in the highly sought after Twin Creeks neighborhood and just a short walk or golf cart ride from Twin Creeks Marina, where you'll enjoy convenient access to boating, fishing, waterfront dining, and all the recreation Tims Ford Lake has to offer. Community amenities include three resort-style swimming pools, clubhouse, fire pit, walking areas, and professionally maintained common spaces. The downstairs showcases the spacious master bedroom with a stunning walk/in frameless glass shower. There is also a den/study located downstairs at the front of the home allowing ample natural light. The upstairs features 3 bedrooms, one of which doubles as a game room. Enjoy quiet evenings on your covered patio or deck or unwind in front of your fireplace in the large family room which boasts beautiful high ceilings. This home is being sold fully furnished.
Getting Around
 Car-Dependent
 Very Limited Transit
 Somewhat Bikeable
Schools
Construction
Condition
- Year built: 2021
Materials
- Roof: Asphalt
- Construction materials: Fiber Cement
Type & Style
- Home type: SingleFamily
- Property subType: Single Family Residence,Residential
Interior
Appliances
- Appliances included: Built-In Gas Oven,Dishwasher,Freezer,Ice Maker,Microwave,Washer
- Laundry features: Electric Dryer Hookup,Washer Hookup
Basement
- Basement: None
Bedrooms & Bathrooms
- Bedrooms: 4
- Bathrooms: 4
- Full bathrooms: 3
- 1/2 bathrooms: 1
- Main level bedrooms: 1
Features
- Flooring: Laminate
- Fireplace features: Insert,Electric
- Finished area above ground: 2,986
Heating & Cooling
- Heating features: Central
- Cooling features: Ceiling Fan(s),Central Air
Interior Area
- Total structure area: 2,986
- Total interior livable area: 2,986 sqft
Property
Details
- Parcel number: 065I E 01500 000
- Special condition: Owner Agent
Features
- Levels: One
- Stories: 2
- Pool features: Association
- Patio & porch: Deck,Covered
Lot
- Lot size: 8,276 sqft
- Lot size dimensions: 65.92 x 127.76
Parking
- Total spaces: 2
- Parking features: Attached
- Has garage: Yes
- Attached garage spaces: 2
- Covered spaces: 2