



36 Fifer Ln #36, Lexington, MA, 02420
About This Home
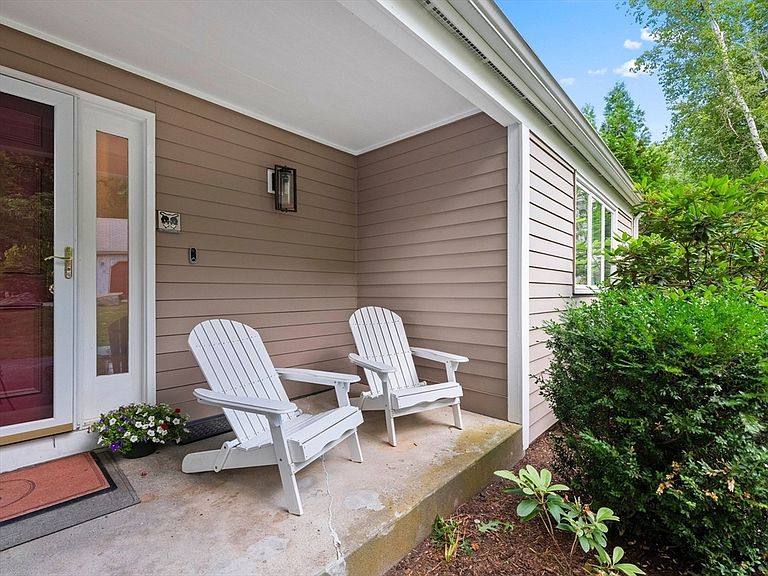
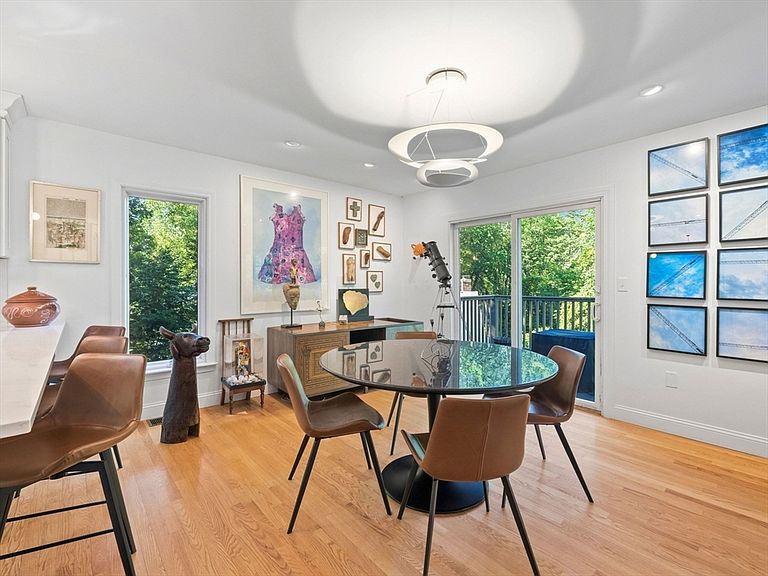
A standout end-unit at Drummer Boy, thoughtfully updated with inviting spaces indoors and out. The renovated kitchen features upgraded cabinetry, quartz counters, stainless steel appliances, and easy access to a patio, while the open dining and living area offers hardwood floors, a brick fireplace, and sliders to a deck. Custom built-ins add character and function, creating beautiful spaces for books and art. A stylish first-floor bathroom showcases double vanities, marble-style counters, and handsome tile work. The walk-out lower level expands the home with a spacious family room, an en-suite bedroom with built-ins, organized laundry space, and additional unfinished storage. Enjoy professional landscaping, association amenities including pool, tennis, and trails, access to Lexington’s highly regarded public schools, plus convenient proximity to I-95 and commuter transportation.
Getting Around
 Car-Dependent
 Some Transit
 Somewhat Bikeable
Schools
Construction
Condition
- Year built: 1977
Materials
- Roof: Shingle
- Construction materials: Frame
Type & Style
- Home type: Condo
- Property subType: Condominium
Interior
Appliances
- Appliances included: Range,Dishwasher,Microwave,Refrigerator,Washer,Dryer,Plumbed For Ice Maker
- Laundry features: Flooring - Vinyl,Electric Dryer Hookup,Washer Hookup,In Basement,In Unit
Basement
- Has basement: Yes
Bathroom1
- Features: Bathroom - Full, Bathroom - Double Vanity/Sink, Bathroom - Tiled With Tub & Shower, Closet - Linen, Flooring - Stone/Ceramic Tile, Countertops - Stone/Granite/Solid
- Level: First
- Area: 55.611111111
Bathroom2
- Features: Bathroom - Full, Bathroom - Tiled With Tub & Shower, Flooring - Stone/Ceramic Tile, Countertops - Stone/Granite/Solid
- Level: Basement
- Area: 70.145833333
Bedroom2
- Features: Closet, Closet/Cabinets - Custom Built, Flooring - Hardwood, Lighting - Overhead
- Level: First
- Area: 131.083333333
Bedroom3
- Features: Closet, Closet/Cabinets - Custom Built, Flooring - Vinyl, Recessed Lighting
- Level: Basement
- Area: 231
Bedrooms & Bathrooms
- Bedrooms: 3
- Bathrooms: 2
- Full bathrooms: 2
Dining Room
- Features: Flooring - Hardwood, Deck - Exterior, Slider, Lighting - Pendant
- Level: First
- Area: 145.833333333
Family Room
- Features: Flooring - Vinyl, Exterior Access, Recessed Lighting, Slider
- Level: Basement
- Area: 303.125
Features
- Closet/Cabinets - Custom Built,Bonus Room
- Door features: Storm Door(s)
- Window features: Storm Window(s)
- Flooring: Tile,Hardwood,Vinyl
- Number of fireplaces: 1
- Fireplace features: Living Room
- Fireplace: Yes
- Finished area below ground: 856
- Finished area above ground: 1,057
- Common walls with other units/homes: End Unit,Corner
Heating & Cooling
- Heating features: Forced Air,Heat Pump,Electric,Individual
- Cooling features: Central Air,Heat Pump
Interior Area
- Total structure area: 1,913
- Total interior livable area: 1,913 sqft
Kitchen
- Features: Flooring - Hardwood, Countertops - Stone/Granite/Solid, Cabinets - Upgraded, Recessed Lighting, Remodeled, Stainless Steel Appliances, Peninsula, Lighting - Overhead
- Level: First
- Area: 142.916666666
Living Room
- Features: Flooring - Hardwood, Recessed Lighting
- Level: First
- Area: 143.75
Master Bathroom
- Features: No
Master Bedroom
- Features: Flooring - Wall to Wall Carpet, Lighting - Overhead, Closet - Double, Window Seat
- Level: First
- Area: 217.5
Property
Details
- Parcel number: M:0084 B:0000 L:001B78,558666
- Attached to another structure: Yes
- Zoning: RD-1
Features
- Pool features: Association,In Ground
- Patio & porch: Deck - Wood,Patio
- Exterior features: Deck - Wood,Patio,Professional Landscaping
Lot
- Lot size: 436 sqft
Parking
- Total spaces: 2
- Parking features: Detached,Deeded
- Has garage: Yes
- Attached garage spaces: 1
- Covered spaces: 1
- Uncovered spaces: 1