


7004 Ricky Rd, Pasco, WA, 99301
About This Home
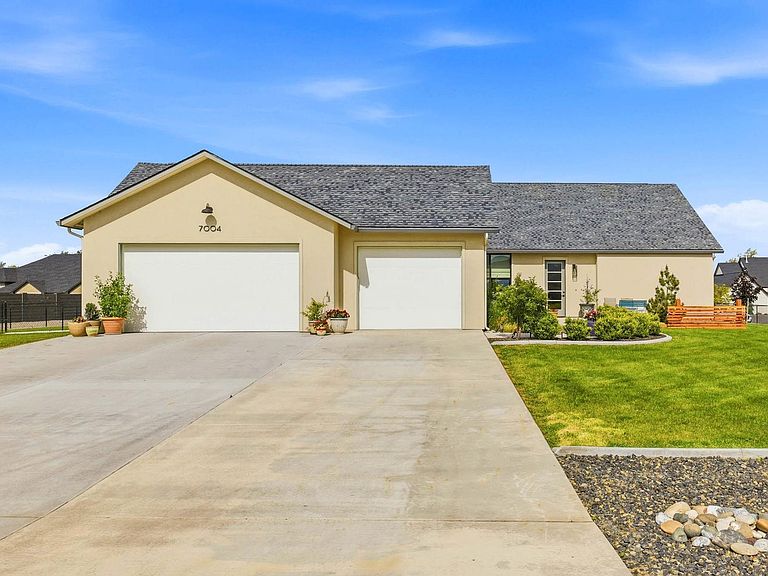
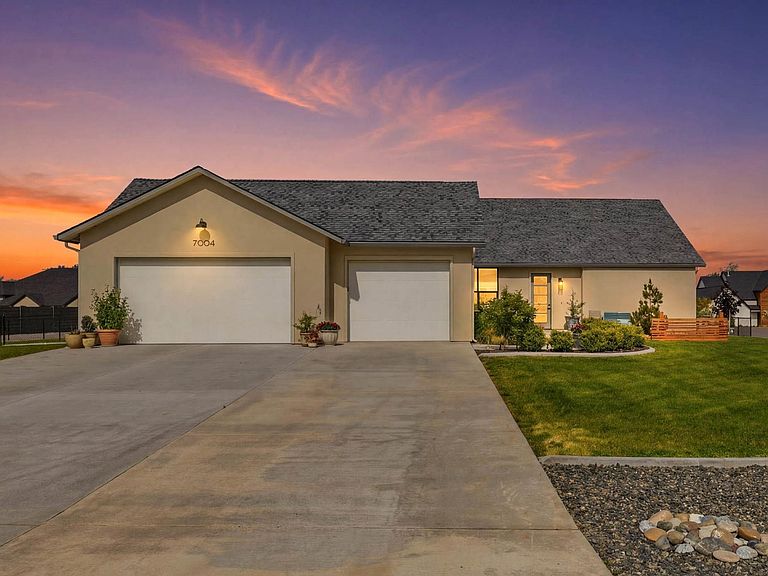
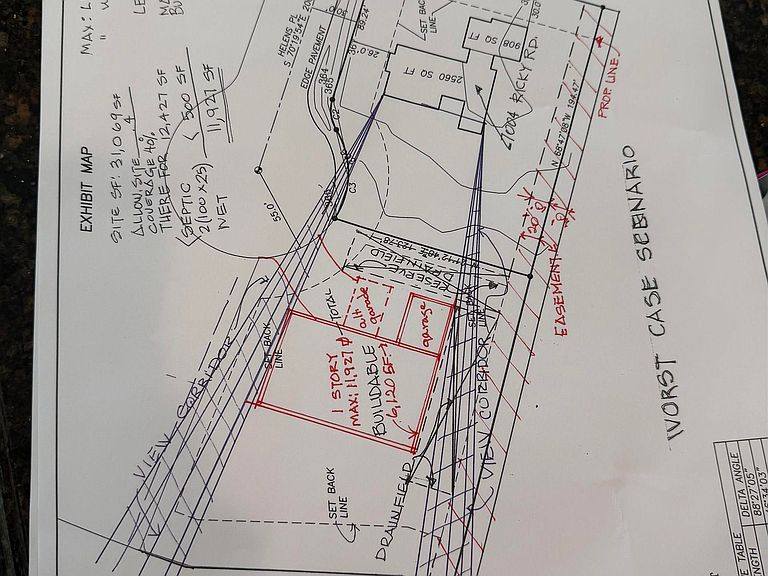
MLS# 293033 This thoughtfully designed modern home delivers quality craftsmanship, functional living spaces, and breathtaking views of the river, surrounding hills, and evening sunsets. Situated one lot back from the waterfront, the property enjoys a quiet, nature-immersed setting while remaining conveniently close to schools, shopping, and highway access. Watch eagles soar overhead from your own backyard — a rare touch of the Pacific Northwest at its finest. With a vacant lot currently in front, today's buyers are treated to expansive, unobstructed riverfront views that go well beyond what the price reflects. When the neighboring lot eventually develops, attractive view corridors will remain — but for now, the experience is something truly special and well worth taking advantage of. Inside, expansive ceilings and large sliding glass doors flood the home with natural light and create a seamless flow between indoor and outdoor living. The open-concept layout centers around a chef's kitchen featuring a double waterfall quartz island, custom cabinetry, and a professional-grade gas range. The great room anchors the main living area with a gas fireplace and clean contemporary finishes throughout. The primary suite offers a private retreat complete with its own fireplace, a spacious bathroom, and carefully positioned windows that frame the stunning surroundings. Two additional bedrooms plus a dedicated office provide flexibility for guests, remote work, or hobbies. Outdoor living shines with a large covered patio and fully enclosed fenced yard — ideal for entertaining or quiet everyday enjoyment. The oversized 3-car garage offers generous space for vehicles, storage, and workspace. Additional highlights include solid-surface flooring throughout, premium Andersen windows, dual-zone HVAC, tankless water heater, and a well-appointed pantry and laundry room. Built with attention to detail and designed for modern living, this home offers comfort, efficiency, and timeless style.
Getting Around
 Car-Dependent
 Minimal Transit
 Somewhat Bikeable
Schools
Construction
Condition
- Property condition: Existing Construction (Not New)
- Year built: 2023
Materials
- Foundation: Crawl Space
- Roof: Comp Shingle
- Construction materials: Stucco
Type & Style
- Home type: SingleFamily
- Property subType: Single Family Residence
Interior
Appliances
- Appliances included: Dishwasher,Disposal,Microwave,Range/Oven,Refrigerator,Water Heater
Basement
- Basement: None
Bedrooms & Bathrooms
- Bedrooms: 3
- Bathrooms: 2
- Full bathrooms: 2
Dining Room
- Level: M
Features
- Raised Ceiling(s),Vaulted Ceiling(s),Storage,Ceiling Fan(s)
- Door features: French Doors
- Window features: Double Pane Windows,Windows - Vinyl,Drapes/Curtains/Blinds
- Flooring: Laminate
- Number of fireplaces: 2
- Fireplace features: 2,Gas,Master Bedroom,Living Room
- Fireplace: Yes
Heating & Cooling
- Heating features: Filter/HEPA,Gas,Heat Pump,Fireplace(s)
- Cooling features: Central Air,Heat Pump,Electric,Electric Air Filter,Zoned
Interior Area
- Total structure area: 2,448
- Total interior livable area: 2,448 sqft
Kitchen
- Level: M
Living Room
- Level: M
Office
- Level: M
Property
Accessibility
- Accessibility features: Handicap Accessible Exterior,Handicap Accessible Interior
Details
- Parcel number: 126150506
- Zoning description: Single Family R
Features
- Levels: 1 Story
- Stories: 1
- Patio & porch: Patio/Covered,Patio/Open
- Exterior features: Outdoor Barbeque,Irrigation
- Fencing: Fenced
- Has view: Yes
Lot
- Lot size: 0.62 Acres
- Features: Located in County,Plat Map - Recorded,See Remarks,Professionally Landscaped,Corner Lot,Cul-De-Sac
- Lot size dimensions: 132 x 195
Parking
- Total spaces: 3
- Parking features: Attached,Garage Door Opener,Finished,Off Street,RV Parking - Open,3 car
- Has garage: Yes
- Attached garage spaces: 3
- Covered spaces: 3