


814 1/2 Caroline Street, Port Angeles, WA, 98362
About This Home
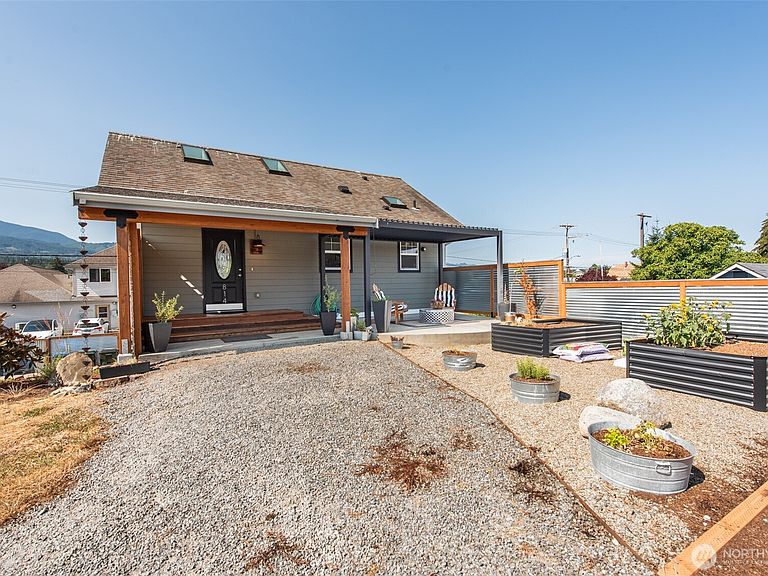
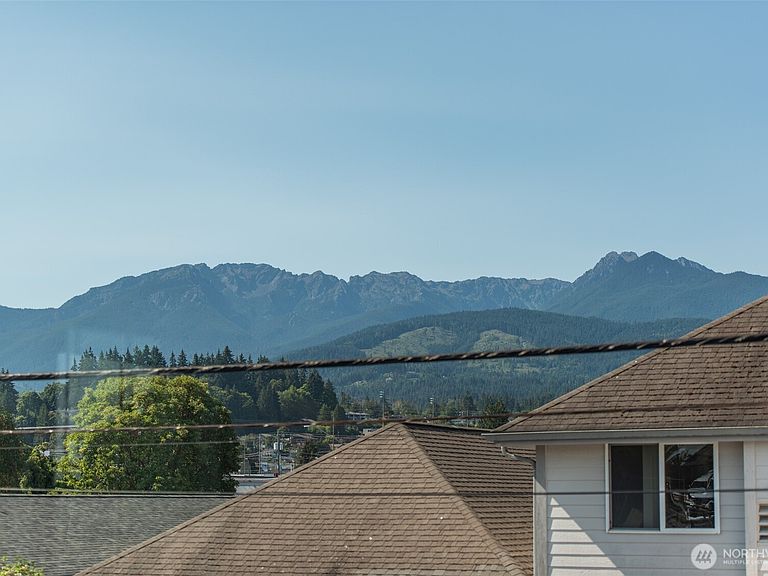
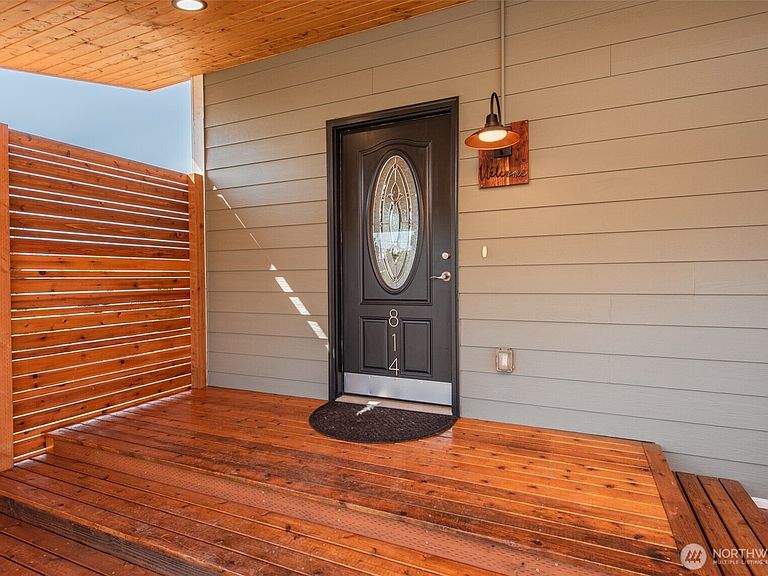
Discover an exceptional custom-built residence where every inch of its 720 square feet has been intentionally designed to maximize comfort, style, and function. Built in 2014, this one-bedroom, one-bath home lives far larger than its footprint with soaring vaulted ceilings, abundant natural light, premium finishes, quartz countertops, custom cabinetry, stainless steel appliances, skylights, and thoughtfully designed indoor-outdoor living spaces. Set on a spacious lot with breathtaking mountain views, this property offers something increasingly difficult to find—room to grow. Build your dream home while retaining the existing residence as a luxurious guest house, private retreat, home office, or future accessory dwelling. Perfectly positioned just minutes from Olympic Medical Center, this property presents an outstanding opportunity for medical professionals, traveling healthcare providers, or investors seeking premium housing near one of the area's largest employers. The fully fenced grounds feature raised garden beds, multiple covered outdoor entertaining spaces, alley access, and an oversized two-car garage. Whether you're looking for a sophisticated low-maintenance home today or envisioning a larger estate tomorrow, this is a rare opportunity to own a property that delivers immediate luxury and long-term potential.
Getting Around
 Somewhat Walkable
 Very Limited Transit
 Bikeable
Schools
Construction
Condition
- Property condition: Very Good
- Year built: 2014
Materials
- Foundation: Block,Concrete Ribbon
- Roof: Composition
- Construction materials: Cement Planked,Cement Plank
Type & Style
- Home type: SingleFamily
- Architectural style: 2 Story
- Property subType: Single Family Residence
Interior
Appliances
- Appliances included: Dishwasher,Dryer,Microwave,Refrigerator,Stove(s)/Range(s),Washer,Dishwasher(s),Dryer(s),Microwave(s),Refrigerator(s),Washer(s)
Bathroom Full
- Level: Main
Bedrooms & Bathrooms
- Bedrooms: 1
- Bathrooms: 1
- Full bathrooms: 1
- Main level bathrooms: 1
- Main level bedrooms: 1
Entry Hall
- Level: Lower
Entry Hall
- Level: Main
Features
- Bath Off Primary,Ceiling Fan(s)
- Flooring: Vinyl Plank
- Number of fireplaces: 1
- Fireplace features: Electric,Main Level: 1,Fireplace
- Fireplace: Yes
Heating & Cooling
- Heating features: Fireplace,Heat Pump,Electric
- Cooling features: Heat Pump
Interior Area
- Total structure area: 720
- Total interior livable area: 720 sqft
Kitchen With Eating Space
- Level: Main
Living Room
- Level: Main
Master Bedroom
- Level: Main
Utility Room
- Level: Lower
Property
Details
- Parcel number: 0630005137250000
- Zoning description: Jurisdiction: City
- Special condition: Standard
Features
- Levels: Two
- Stories: 2
- Entry location: Lower,Main
- Patio & porch: Bath Off Primary,Ceiling Fan(s),Fireplace,Walk-In Closet(s)
- Has view: Yes
- View description: City,Mountain(s),Partial
- Topography of land: Sloped
- Residential vegetation: Garden Space
Lot
- Lot size: 0.28 Acres
- Features: Curbs,Dead End Street,Drought Resistant Landscape,Paved,Cabana/Gazebo,Fenced-Fully,Gated Entry,Patio
- Lot size dimensions: 88 x 140
Parking
- Total spaces: 4
- Parking features: Driveway,Attached Garage
- Has garage: Yes
- Covered spaces: 2
- Uncovered spaces: 2