

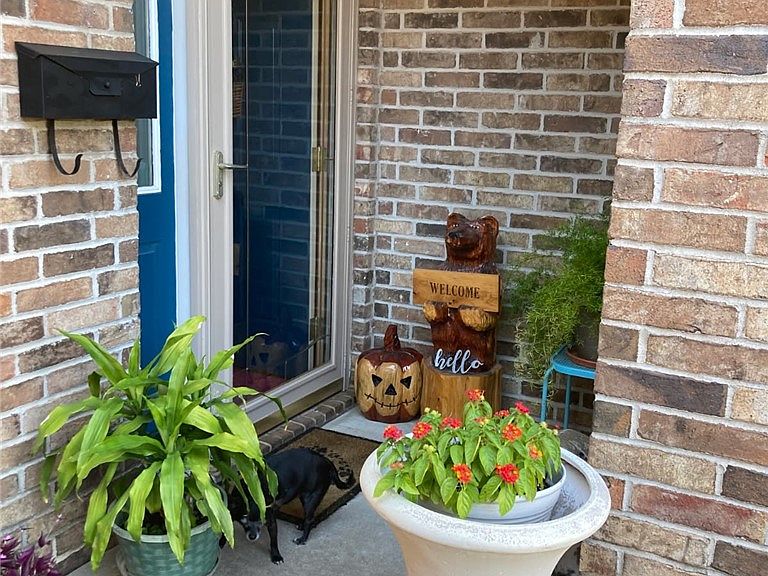


1020 W Cypress St APT 3, Rogers, AR, 72756
About This Home
Enjoy the comfort and style of this two-story townhome featuring 2 bedrooms, 2.5 baths, cathedral ceilings, a cozy fireplace, and an open stairwell that fills the living area with natural light. The kitchen offers a granite-top island, breakfast bar, and ample workspace—perfect for everyday living or entertaining. Beautiful hardwood floors and tile flow throughout the home, and the upstairs loft provides a versatile space for a home office, reading nook, or creative studio. The 2-car garage includes built-ins ideal for hobbies, crafting, or a workshop area. Outside, the fully privacy-fenced backyard is designed for relaxation and outdoor enjoyment. Conveniently located close to downtown and shopping, this condo offers both comfort and convenience.
Getting Around
 Somewhat Walkable
 Very Limited Transit
 Somewhat Bikeable
Schools
Construction
Condition
- Year built: 1990
Materials
- Foundation: Slab
- Roof: Architectural,Shingle
- Construction materials: Brick,Vinyl Siding
Type & Style
- Home type: Townhouse
- Architectural style: Other
- Property subType: Townhouse
Interior
Appliances
- Appliances included: Counter Top,Dishwasher,Electric Range,Disposal,Gas Water Heater,Refrigerator,Range Hood,Self Cleaning Oven,Plumbed For Ice Maker
Basement
- Basement: None
Bathroom
- Level: Second
Bathroom
- Level: Second
Bedroom
- Level: Second
- Dimensions: 10 x 13.5
Bedrooms & Bathrooms
- Bedrooms: 2
- Bathrooms: 3
- Full bathrooms: 2
- 1/2 bathrooms: 1
Den
- Level: Second
- Dimensions: 7.9 x 6.3
Dining Room
- Level: Main
- Dimensions: 8 x 13.8
Features
- Attic,Built-in Features,Ceiling Fan(s),Cathedral Ceiling(s),Pantry,Storage,Walk-In Closet(s),Window Treatments
- Window features: Double Pane Windows,Blinds
- Flooring: Wood
- Number of fireplaces: 1
- Fireplace features: Gas Log,Living Room
- Fireplace: Yes
Garage
- Level: Main
Half Bath
- Level: Main
Heating & Cooling
- Heating features: Central,Gas
- Cooling features: Central Air
Interior Area
- Total structure area: 1,662
- Total interior livable area: 1,662 sqft
Kitchen
- Level: Main
- Dimensions: 11 x 14.7
Living Room
- Level: Main
- Dimensions: 16 x 15.4
Primary Bedroom
- Level: Second
- Dimensions: 19.3 x 18
Utility Room
- Level: Main
- Dimensions: 7 x 5
Property
Details
- Parcel number: 0209594000
- Zoning description: Residential
- Special condition: None
- Other equipment: TV Antenna
Features
- Levels: Two
- Stories: 2
- Pool features: None
- Patio & porch: Patio
- Exterior features: Concrete Driveway
- Fencing: Back Yard,Privacy,Wood
- Waterfront features: None
Lot
- Lot size: 3,484 sqft
- Features: Cleared,City Lot,Level,Near Park
Parking
- Total spaces: 2
- Parking features: Attached,Garage,Garage Door Opener
- Has garage: Yes
- Covered spaces: 2