


194 Main Road, Passadumkeag, ME, 04475
About This Home
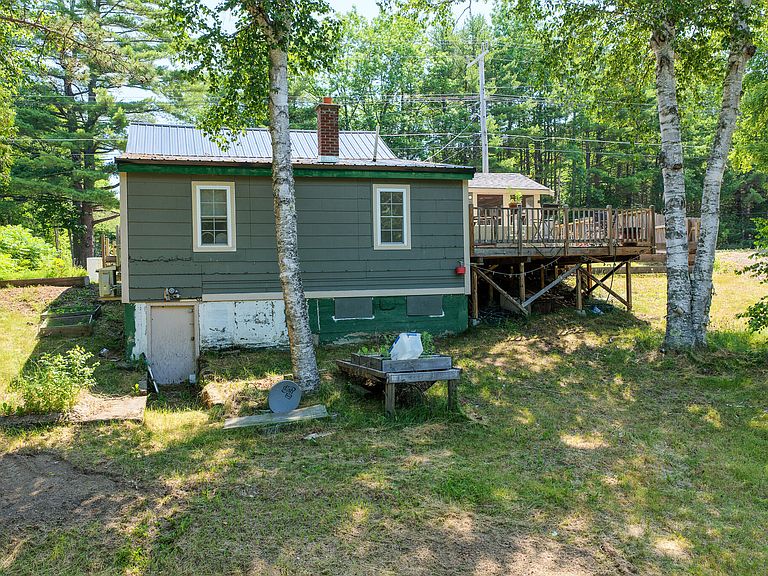
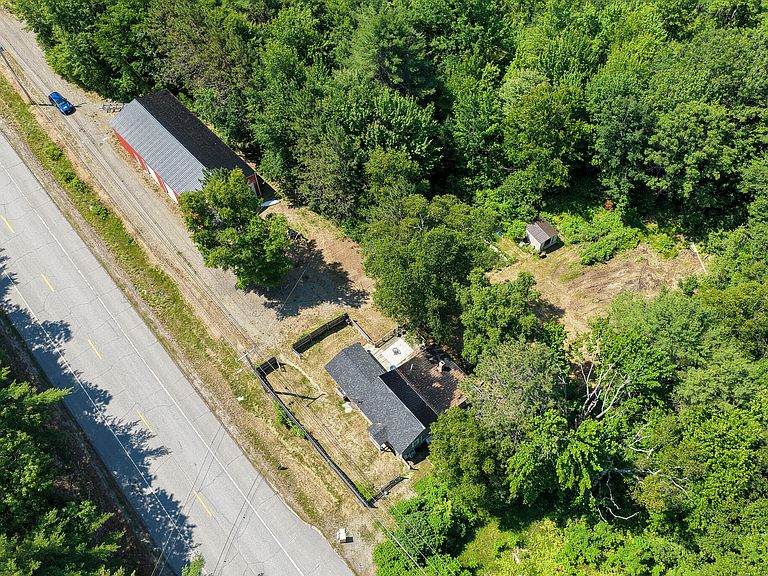
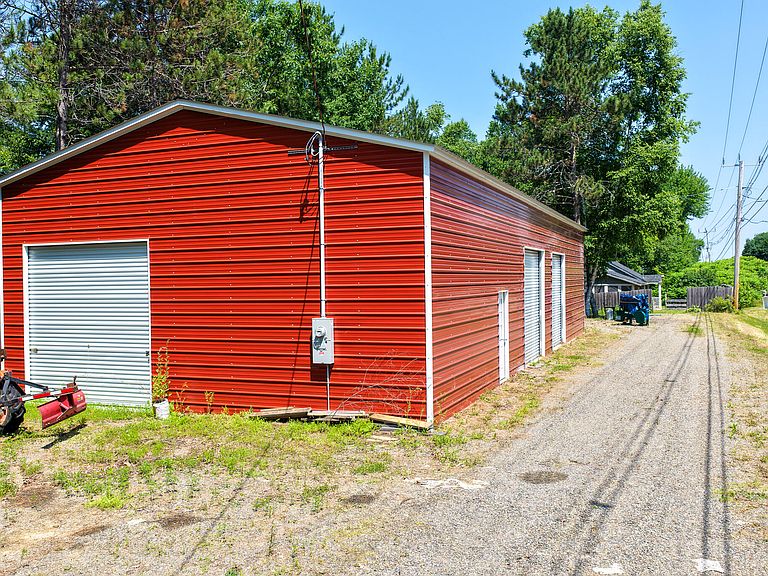
Cute ranch on 34 acres of usable land. This 2-bed, 1-bath ranch with a newer 30' by 70' garage would be perfect for people looking for a place to set down roots and garden to their hearts' content. Sit on the deck and listen to the sounds of nature. The soils are a fine sandy loam, which is great for cultivating crops. There is approximately one thousand feet of road frontage on Main Rd, otherwise known as US Rt 2. The 2 outbuildings in the back will convey with the sale. Just a short distance down the road is a public boat launch on the Penobscot River. The Penobscot is the largest river in the state. Put in at the boat launch and fish all day for Atlantic salmon, smallmouth Bass, and trout, or just put in your kayaks and paddle down the river. Passadumkeag is about 25 minutes from Lincoln or 25 minutes from Old Town. Lincoln would have the closest hospital, but Old Town also has a few medical offices as well. The University of Maine is within 30 minutes. Bangor would be the next big city with its international airport 35 minutes from here. Portland would be 2.5 hours away, and Boston is just 4 hours away. Come take a look at this wonderful place today!
Getting Around
 Car-Dependent
 Very Limited Transit
 Somewhat Bikeable
Schools
Construction
Condition
- Year built: 1970
Materials
- Foundation: Poured Concrete
- Roof: Metal,Shingle
- Construction materials: Wood Frame,Wood Siding
Type & Style
- Home type: SingleFamily
- Architectural style: Ranch
- Property subType: Single Family Residence
Interior
Appliances
- Appliances included: Electric Range,Refrigerator
Basement
- Has basement: Yes
- Basement: Bulkhead,Interior Entry,Walk-Out Access,Full,Unfinished
Bedroom1
- Level: First
- Area: 144
- Dimensions: 12 x 12
Bedroom2
- Level: First
- Area: 120
- Dimensions: 10 x 12
Bedrooms & Bathrooms
- Bedrooms: 2
- Bathrooms: 1
- Full bathrooms: 1
Features
- Window features: Double Pane Windows
- Flooring: Laminate
- Finished area below ground: 0
- Finished area above ground: 1,200
Heating & Cooling
- Heating features: Forced Air,Heat Pump
- Cooling features: Heat Pump
Interior Area
- Total structure area: 1,200
- Total interior livable area: 1,200 sqft
Kitchen
- Level: First
- Area: 180
- Dimensions: 12 x 15
Laundry
- Level: First
- Area: 100
- Dimensions: 10 x 10
Living Room
- Level: First
- Area: 180
- Dimensions: 12 x 15
Sunroom
- Level: First
- Area: 80
- Dimensions: 10 x 8
Property
Details
- Zoning: Rural
Features
- Patio & porch: Deck
- Has view: Yes
- View description: Trees/Woods
Lot
- Lot size: 34 Acres
- Features: Rural,Rolling Slope,Wooded
Parking
- Total spaces: 5
- Parking features: Gravel,1 - 4 Spaces,Detached
- Has garage: Yes
- Attached garage spaces: 5
- Covered spaces: 5