


19912 E 126th St N, Collinsville, OK, 74021
4beds
3baths
2,760sqft
$579,900
$210price/sqft
$4,007/moest. monthly cost
$160,280/yrincome needed
About This Home
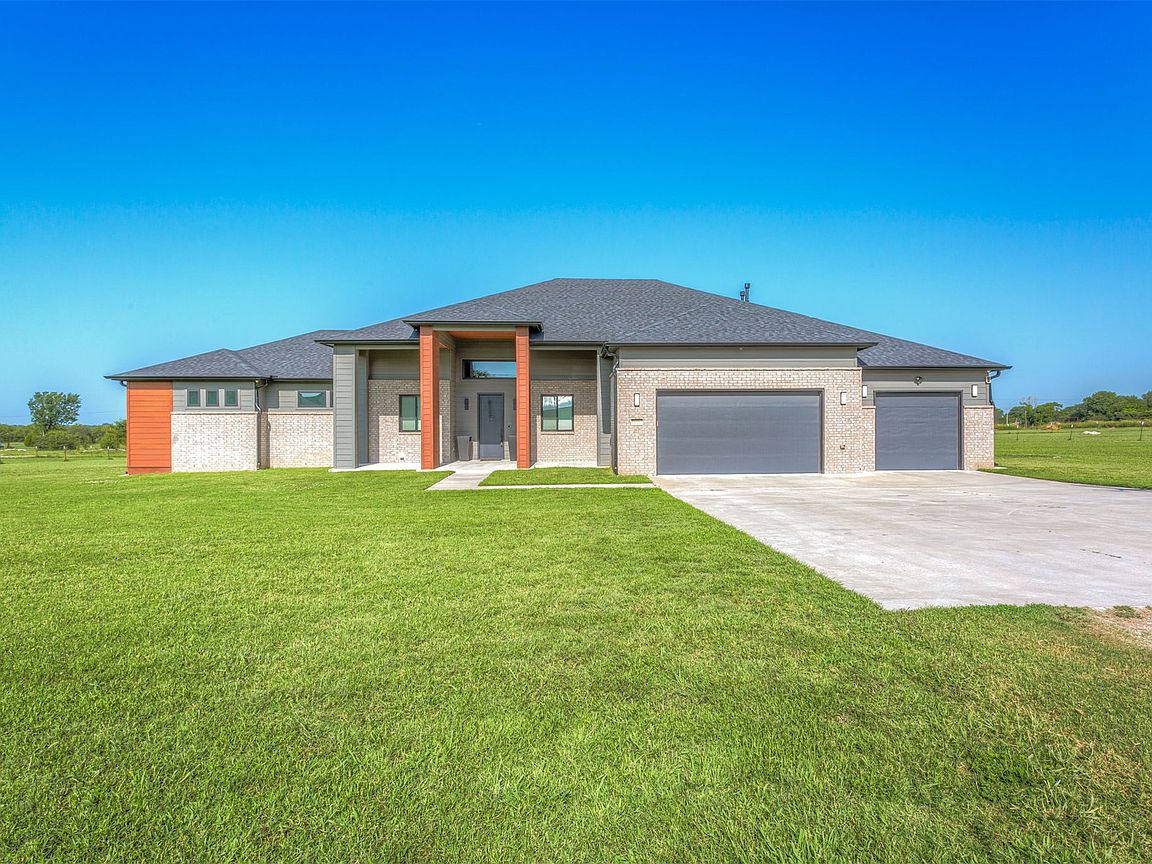
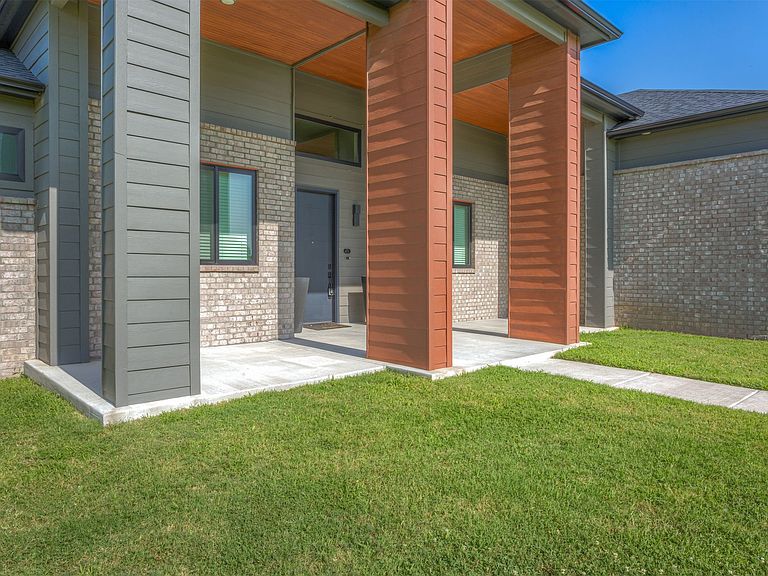
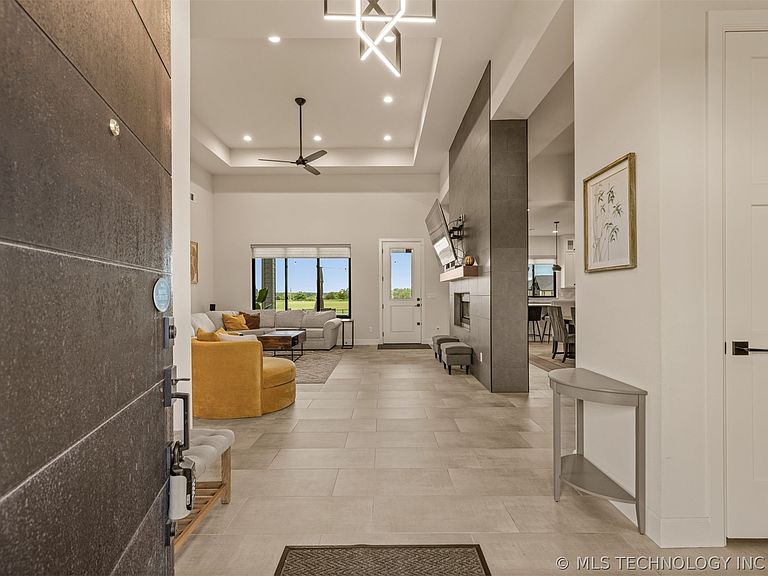
Custom-built in 2022, this stunning modern home sits on 2.12 private acres in the highly desirable Owasso School District. Designed with luxury and functionality in mind, the home features soaring ceilings, oversized doors, a split floor plan, an interior safe room, walk-through pantry, coffee bar, double-sided fireplace, an oversized pull-through 3-car garage, & so much more! 4th bedroom could be playroom or office! The interior layout offers a sense of privacy for everyone, from the split floorplan, to the double-sided fireplace separating the living room & dining room! BUT still open enough to enjoy entertaining your friends! Oh, & let’s add a BRAND NEW ROOF & gutters! Call/text to see it in person!
Getting Around
0
 Car-Dependent
0
 Very Limited Transit
25
 Somewhat Bikeable
Schools
8/10
7/10
9/10
Construction
Condition
- Year built: 2022
Materials
- Foundation: Slab
- Roof: Asphalt,Fiberglass
- Construction materials: Brick,Wood Frame
Type & Style
- Home type: SingleFamily
- Property subType: Single Family Residence
Interior
Appliances
- Appliances included: Cooktop,Dishwasher,Disposal,Ice Maker,Microwave,Oven,Range,Refrigerator,Tankless Water Heater
- Laundry features: Washer Hookup,Electric Dryer Hookup
Basement
- Basement: None
Bathroom
- Level: First
Bathroom
- Level: First
Bedroom
- Level: First
Bedroom
- Level: First
Bedroom
- Level: First
Bedrooms & Bathrooms
- Bedrooms: 4
- Bathrooms: 3
- Full bathrooms: 2
- 1/2 bathrooms: 1
Bonus Room
- Level: First
Dining Room
- Level: First
Features
- Attic,Dry Bar,Granite Counters,High Ceilings,Cable TV,Vaulted Ceiling(s),Ceiling Fan(s),Gas Range Connection,Gas Oven Connection,Programmable Thermostat
- Door features: Insulated Doors
- Window features: Vinyl,Insulated Windows
- Flooring: Carpet,Tile
- Number of fireplaces: 1
- Fireplace features: Blower Fan,Insert,Glass Doors
- Fireplace: Yes
Heating & Cooling
- Heating features: Electric,Multiple Heating Units
- Cooling features: 2 Units
Interior Area
- Total structure area: 2,760
- Total interior livable area: 2,760 sqft
Kitchen
- Level: First
Living Room
- Level: First
Primary Bathroom
- Level: First
Primary Bedroom
- Level: First
Utility Room
- Level: First
Property
Details
- Horse amenities: Horses Allowed
Features
- Levels: One
- Stories: 1
- Pool features: None
- Patio & porch: Covered,Patio,Porch
- Exterior features: Rain Gutters
- Fencing: Chain Link
- Horses can be raised: Yes
Lot
- Lot size: 2.12 Acres
- Features: Other
Parking
- Total spaces: 3
- Parking features: Attached,Garage,Other
- Has garage: Yes
- Attached garage spaces: 3
- Covered spaces: 3