



2040 Stevens Rd, Rockwall, TX, 75032
About This Home
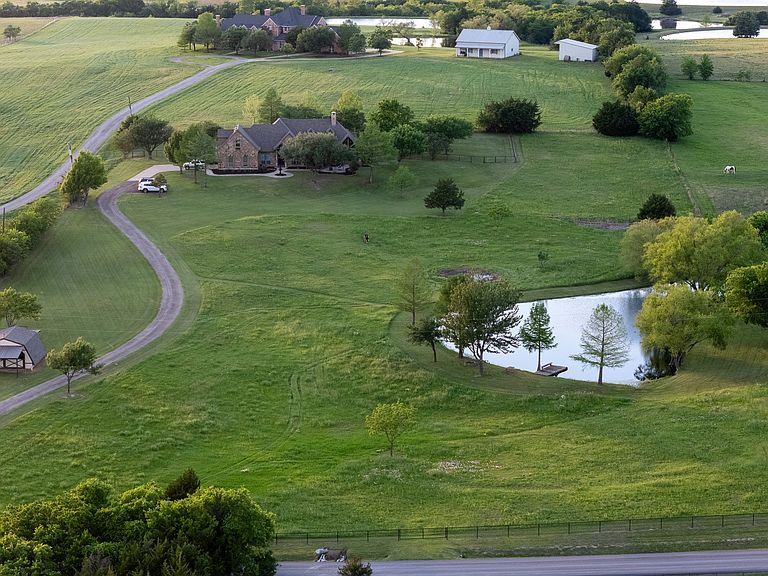
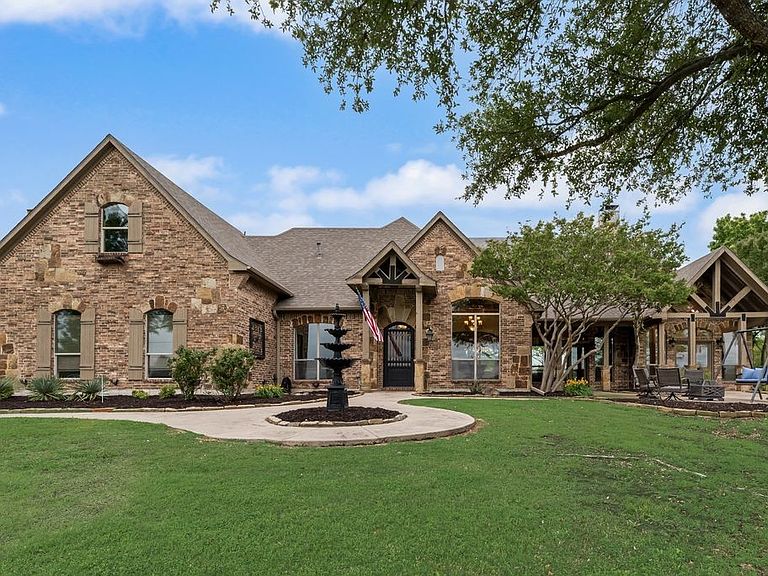
Discover a serene haven nestled on 6.7 breathtaking acres in Rockwall, TX. This custom-built 4-bedroom, 2.5-bathroom residence seamlessly blends elegance with functionality, offering a harmonious blend of comfort and style. Step inside to be greeted by abundant natural light, illuminating a thoughtfully designed interior that boasts a clever split bedroom arrangement, ensuring privacy and flexibility. The expansive living spaces are perfect for both relaxation and entertainment, creating a welcoming atmosphere for all who enter. The heart of this home is the newly remodeled primary bathroom, showcasing modern fixtures and timeless finishes. This luxurious retreat promises moments of peace and rejuvenation. The additional bedrooms are generously sized, providing ample space for all your needs. The culinary enthusiast will appreciate the well-appointed kitchen, complete with quality appliances and plenty of storage. Venture outside to your personal oasis, where nature's beauty envelops you. A crystal-clear swimming pool invites sunny afternoons spent lounging or enjoying lively poolside festivities. Watch the sun set as you relax by your own private pond, perfect for tranquil afternoons of fishing or simply savoring the picturesque views. The extensive acreage offers endless possibilities – from gardening to livestock or even future expansions. Beyond its stunning features, this property is a sanctuary of peace and potential, promising a lifestyle of unparalleled serenity and luxury. Embrace the idyllic charm and boundless opportunities this remarkable estate presents. Experience the unique blend of sophistication and country living that awaits you at this remarkable Rockwall residence. No city taxes or HOA
Getting Around
 Car-Dependent
 Very Limited Transit
 Somewhat Bikeable
Schools
Construction
Condition
- Year built: 2001
Materials
- Foundation: Slab
- Roof: Composition
- Construction materials: Brick,Rock,Stone
Type & Style
- Home type: SingleFamily
- Architectural style: Traditional,Detached,Farmhouse
- Property subType: Single Family Residence
Interior
Appliances
- Appliances included: Convection Oven,Dishwasher,Electric Cooktop,Disposal,Refrigerator
Basement
- Has basement: Yes
Bedroom
- Features: Built-in Features,Ceiling Fan(s)
- Level: Second
- Dimensions: 24 x 17
Bedroom
- Level: First
- Dimensions: 12 x 11
Bedroom
- Level: First
- Dimensions: 11 x 11
Bedrooms & Bathrooms
- Bedrooms: 4
- Bathrooms: 3
- Full bathrooms: 2
- 1/2 bathrooms: 1
Dining Room
- Level: First
- Dimensions: 12 x 11
Features
- Decorative/Designer Lighting Fixtures,Granite Counters,Open Floorplan,Natural Woodwork
- Flooring: Carpet,Concrete,Ceramic Tile
- Number of fireplaces: 2
- Fireplace features: Electric,Masonry,Primary Bedroom
- Fireplace: Yes
Heating & Cooling
- Heating features: Electric
- Cooling features: Central Air
Interior Area
- Total interior livable area: 2,908 sqft
Kitchen
- Features: Built-in Features,Granite Counters,Walk-In Pantry
- Level: First
- Dimensions: 17 x 15
Library
- Level: First
- Dimensions: 11 x 10
Living Room
- Features: Built-in Features,Ceiling Fan(s),Fireplace
- Level: First
- Dimensions: 24 x 18
Master Bedroom
- Features: Built-in Features,Garden Tub/Roman Tub,Walk-In Closet(s)
- Level: First
- Dimensions: 18 x 16
Property
Details
- Parcel number: 000000030928
Features
- Levels: Two
- Stories: 2
- Pool features: Gunite,In Ground,Pool
- Patio & porch: Awning(s),Rear Porch,Front Porch,Other,Patio,Covered
- Fencing: Cross Fenced,Fenced,Metal
- Waterfront features: Boat Dock/Slip
Lot
- Lot size: 6.70 Acres
- Features: Acreage,Pond on Lot,Many Trees
Parking
- Total spaces: 2
- Parking features: Driveway,Electric Gate,Garage
- Has garage: Yes
- Attached garage spaces: 2
- Covered spaces: 2
Climate Risk is Financial Risk
Every home has a financial story beyond the listing price. Below, you’ll see the climate risks that could affect this property — and in Bills & Affordability, how those risks may influence repairs, insurance, utilities, and long-term value.
Biggest Threats for This Home
- Hail

- Tornado

- Cold Wave

- Heat Wave

- Strong Wind

How This Home’s Risks Compare
FEMA Declared Disasters Across Texas Counties
Understanding the Costs
Financial advisors generally recommend spending no more than 30% of your gross household income on housing costs. In practice, many households stretch to 35% or beyond — especially in high-cost markets.
Estimated Costs Today
| Monthly | Annual | |
|---|---|---|
| Mortgage | $7,053 | $84,636 |
| Home Insurance * | $882 | $10,584 |
| Property Taxes | $1,160 | $13,920 |
| Electricity | $319 | $3,831 |
| Total | $9,414 | $112,968 |
Income You'd Need if You Spent...
Texas FAIR Plan Programs

How Costs Could Change Over Time
Climate risk is quickly impacting all of the major home ownership costs. Adjust the growth rates and percentage of income spent on housing below to see how your housing costs could change over the next 10 years — and what income you'd need to keep up.
Comparing Against the Market
Price Per Sq Ft
vs Other Active Listings
Avg $/sqft
vs Homes Sold Last Month
Median $/sqft
Current Market Trends
Median Price Per Square Foot
The median price per square foot of homes sold in this area each month. Compare this to this listing's price per square foot to gauge whether the home is priced in line with recent sales.
Historicals for This Listing
Zestimate History ($/sqft)
Price History
| Date | Event | Price |
|---|---|---|
| 2026-05-13 | Price change | $1,295,000 |
| 2026-04-23 | Listed for sale | $1,395,000 |
For Sale by Agent
 View on Zillow